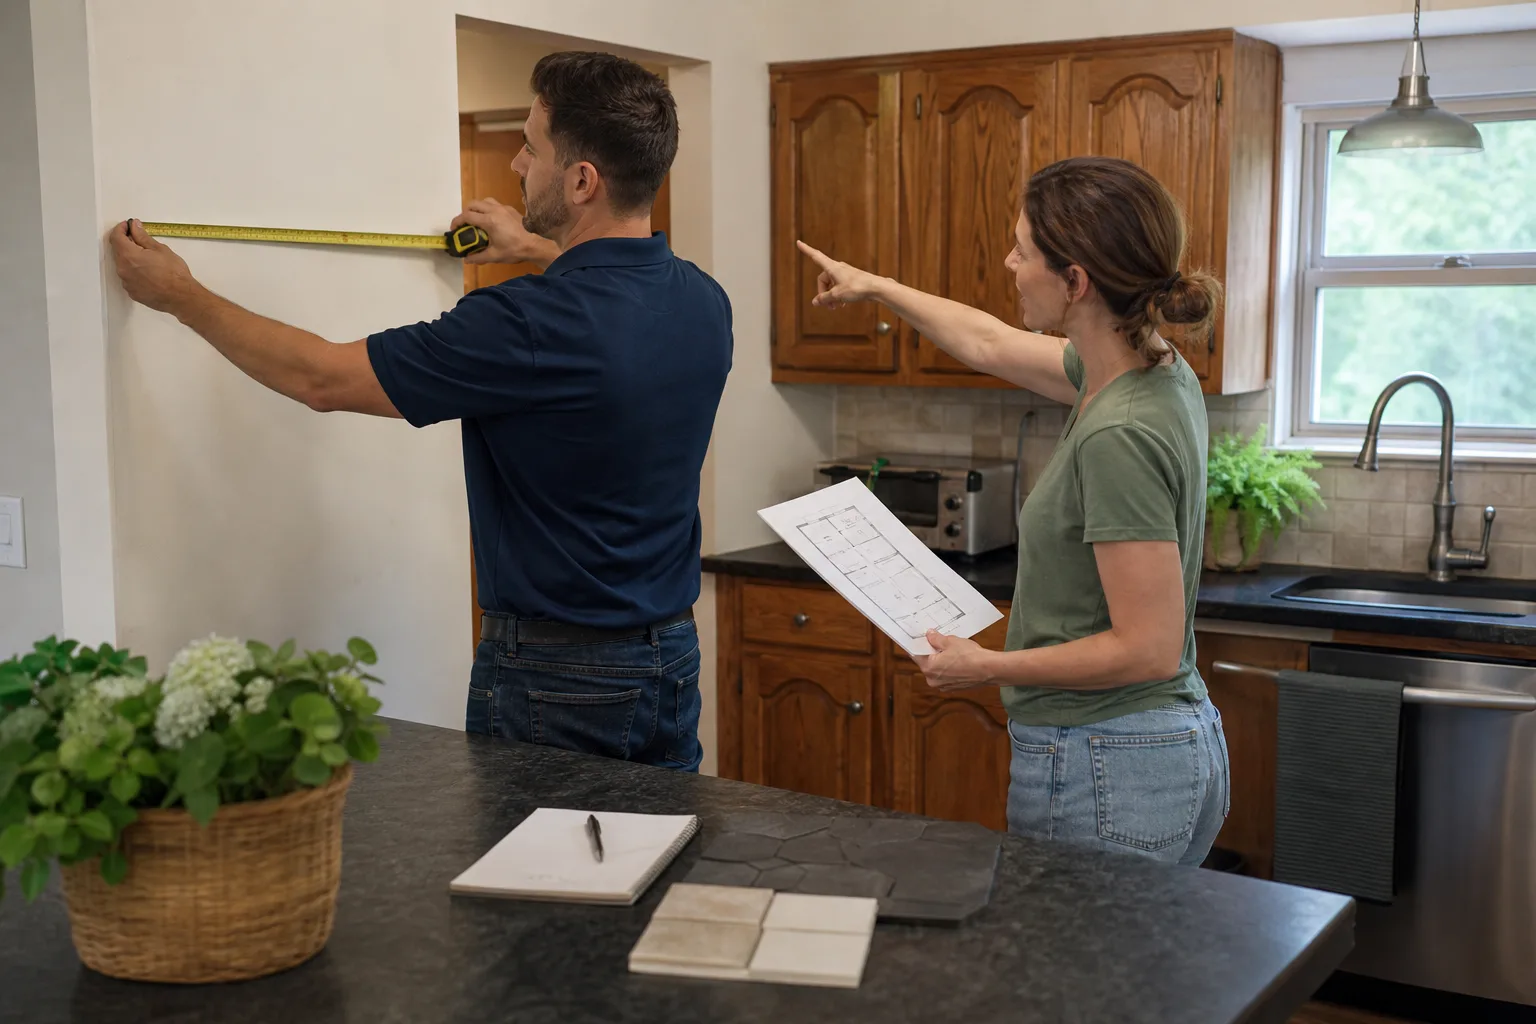
Free written scope consultation - allowances, timeline, and change-order rules on paper before a single trade is scheduled
Styles & brands we work with
- Kitchen remodeling
- Bathroom remodeling
- Home additions & ADU
- Roofing
- Windows & doors
- Driveway & pavers
- Fence
See the difference
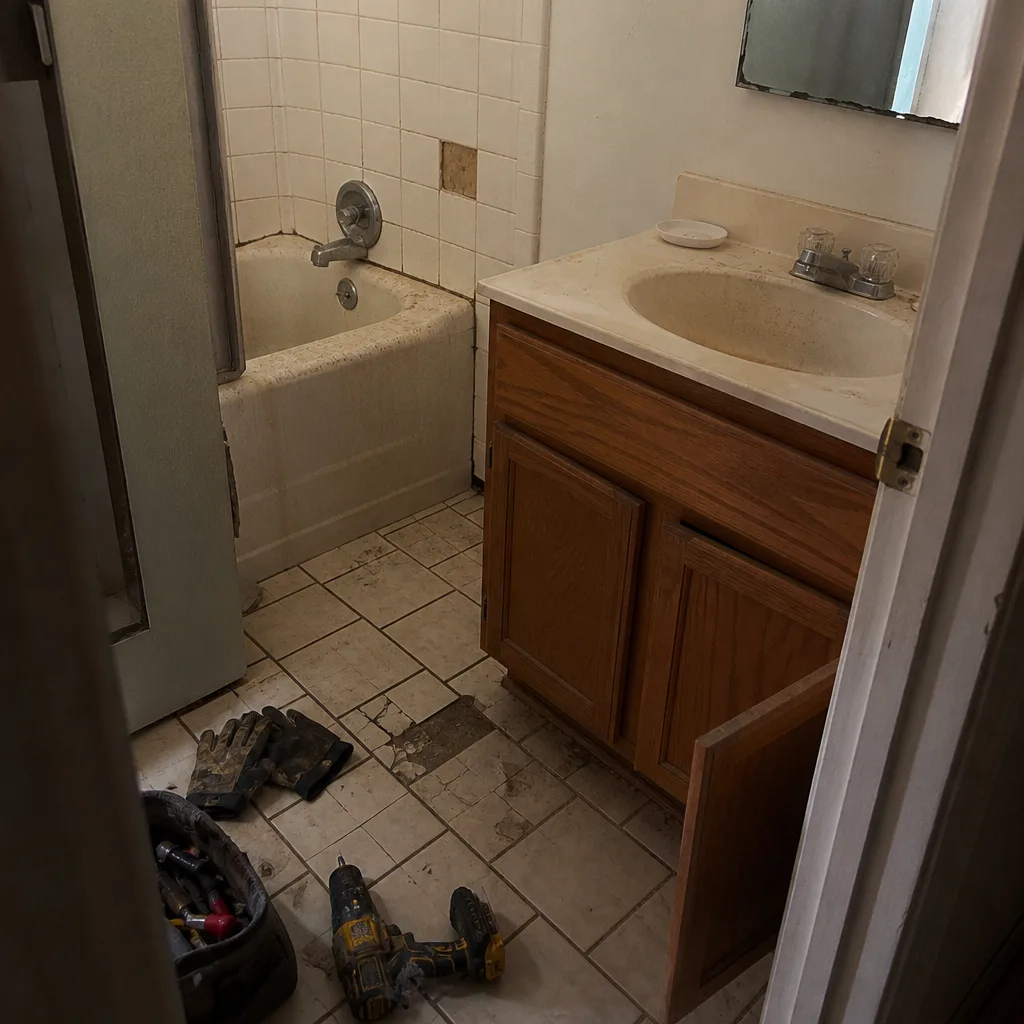 Before
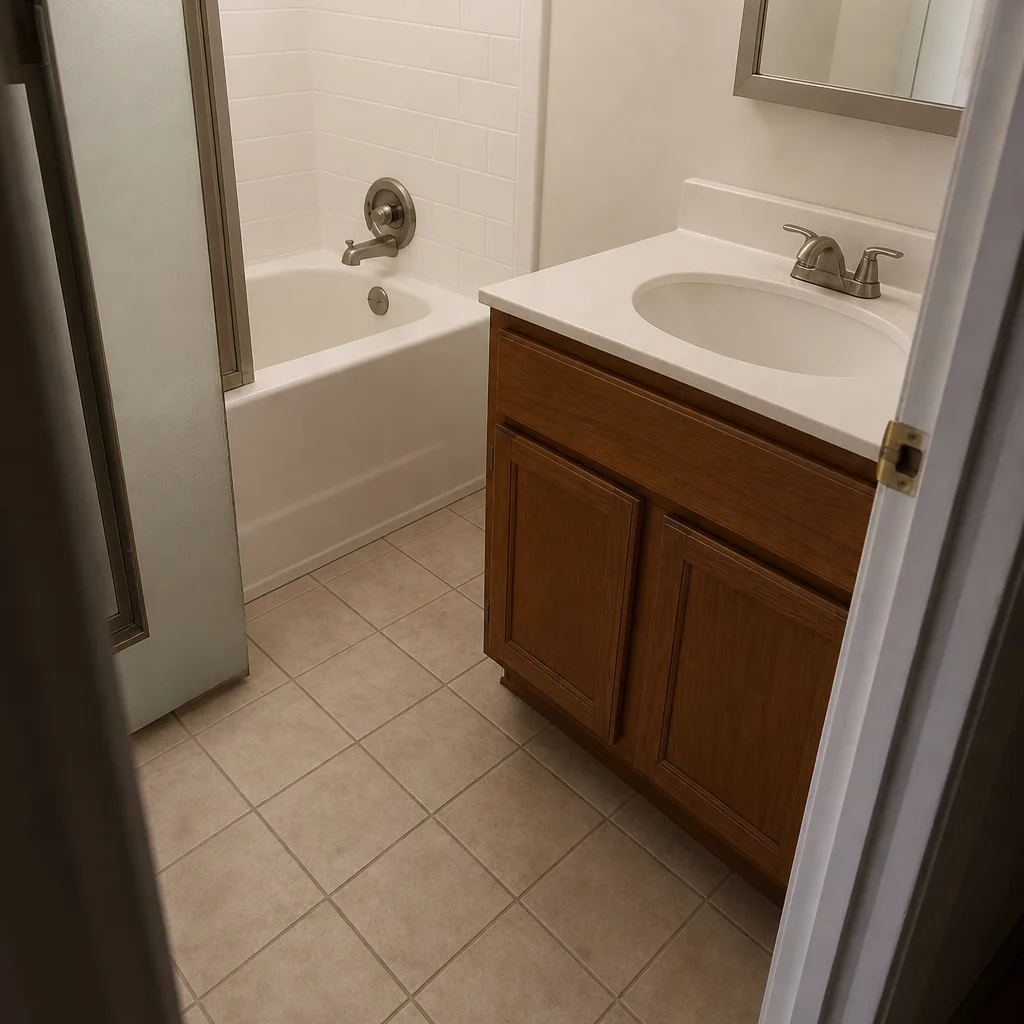 After
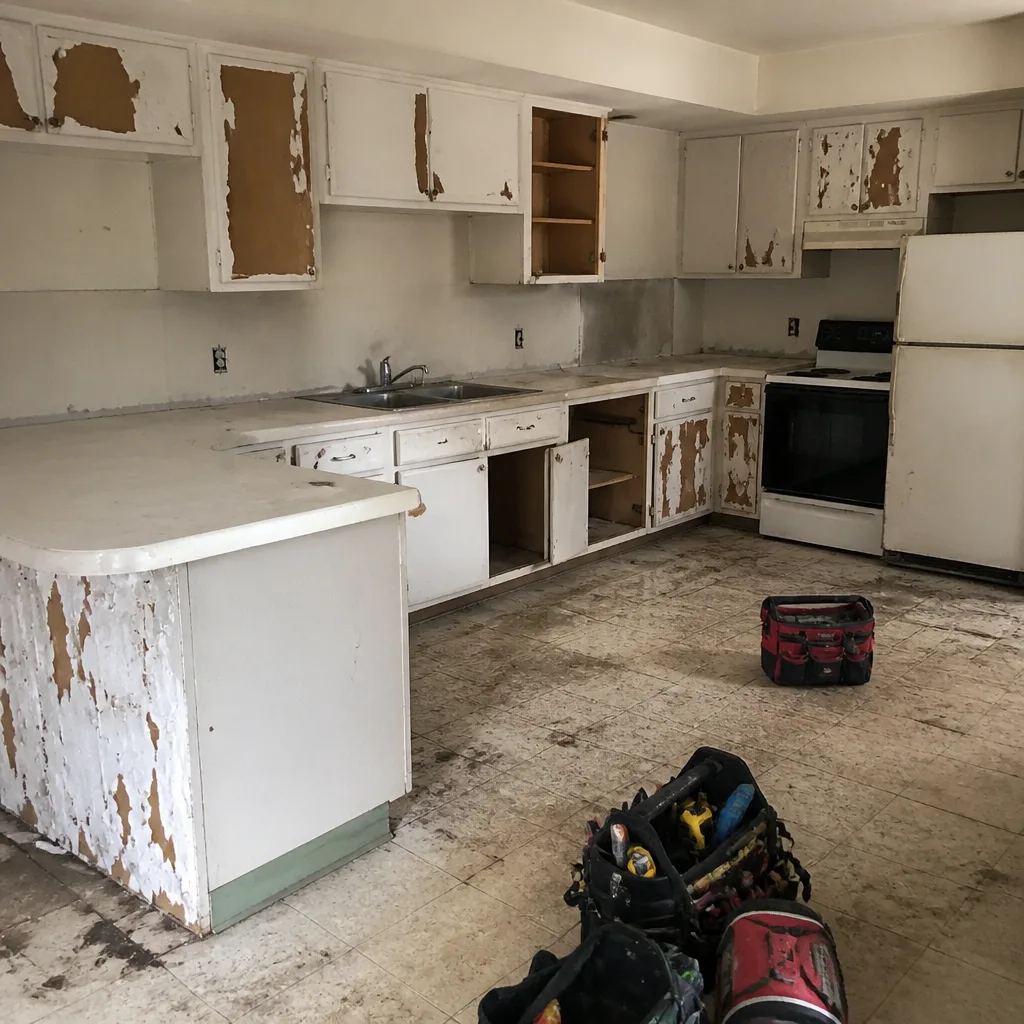 Before
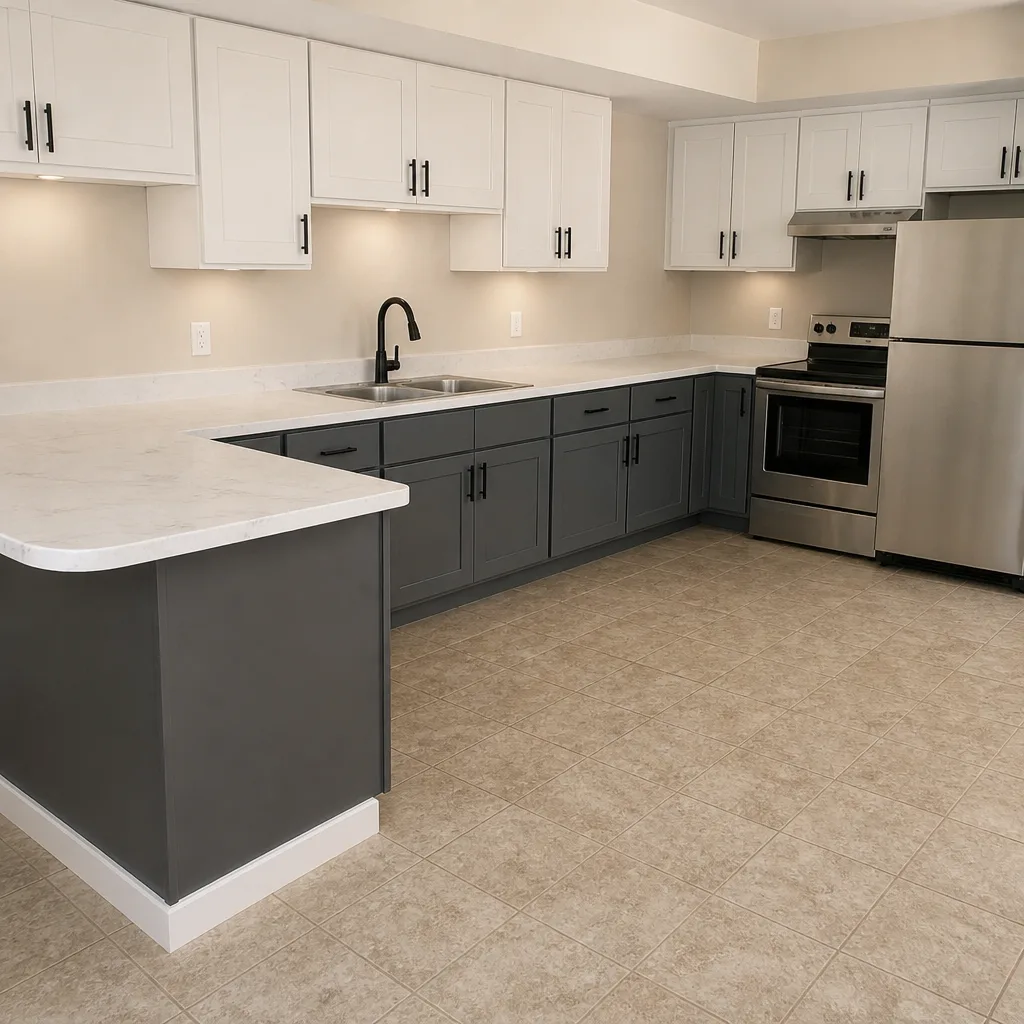 After
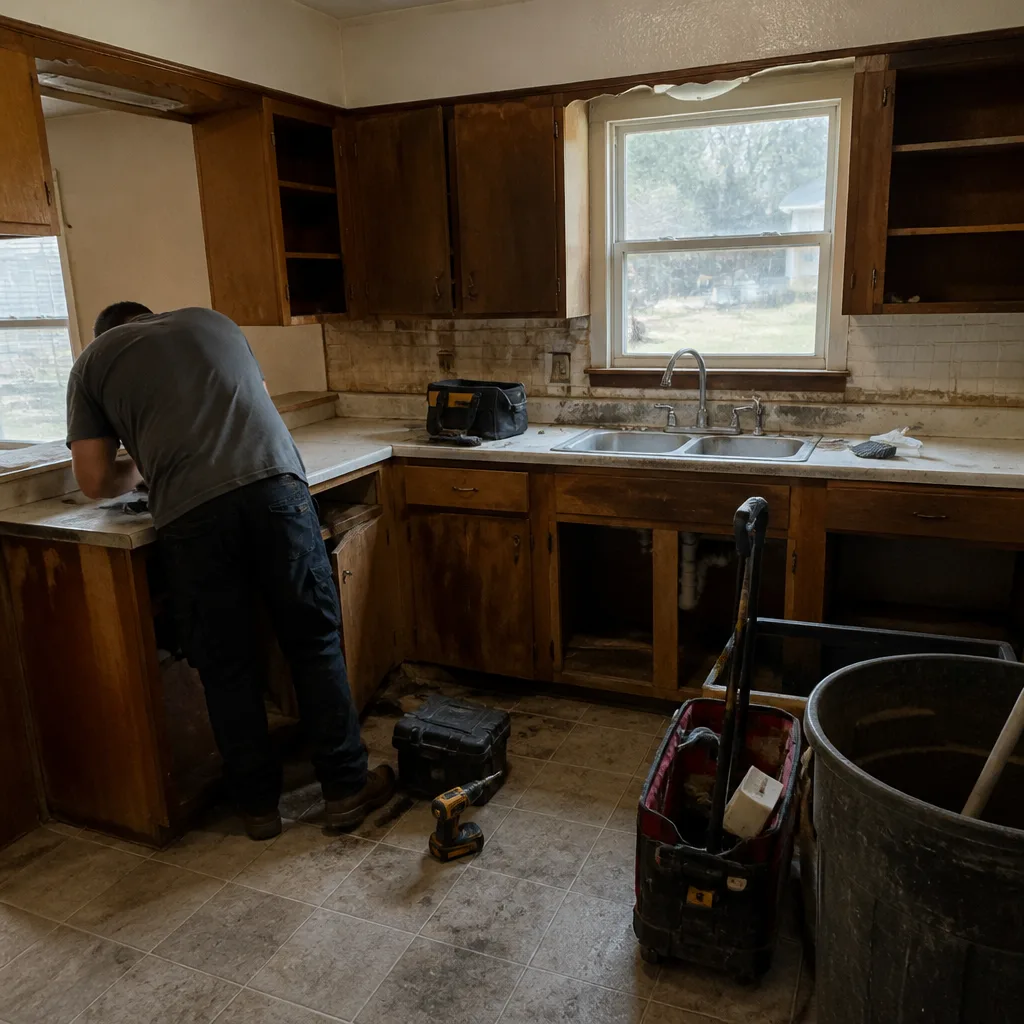 Before
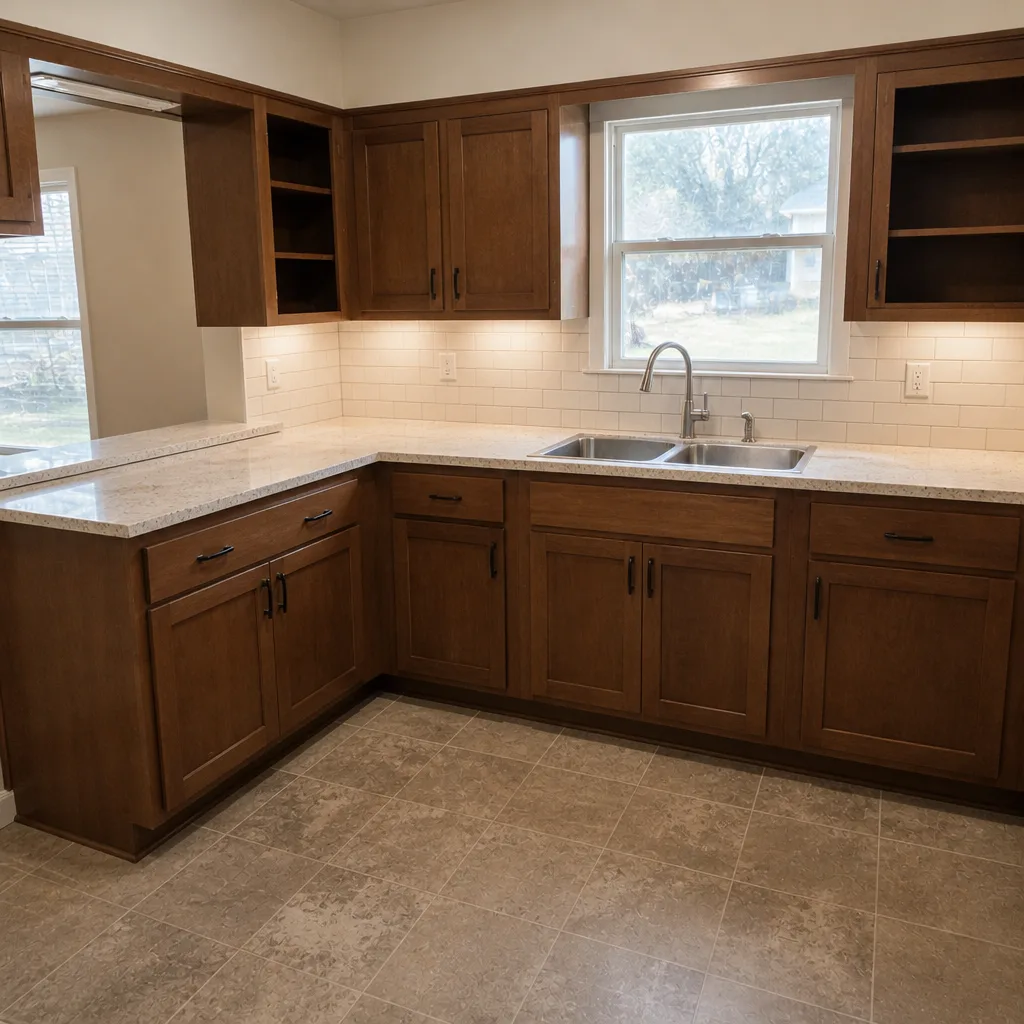 After
ADU Rules and Requirements in Denton, TX: Where Your Lot Actually Stands
Denton’s unified development code allows detached accessory dwelling units in most standard single-family zones, but the practical answer depends on your lot: an SF-7 or SF-10 lot in a conventional subdivision is a fairly clean path, while a lot inside the Denton Square neighborhood overlay or a flag lot carved off former agricultural land on the growth edge runs into design-compatibility and foundation requirements the City’s one-page handout doesn’t spell out. If you want a straight read on your own address, call Bradford Remodeling Co Denton at (844) 651-3175 and we’ll walk the lot with you.
Nothing here replaces the current UDC text or a zoning verification letter from the City of Denton. What this page does is tell you what those documents are actually going to say once you pull them, so you don’t spend three months designing an ADU that was never going to pass a compatibility review.
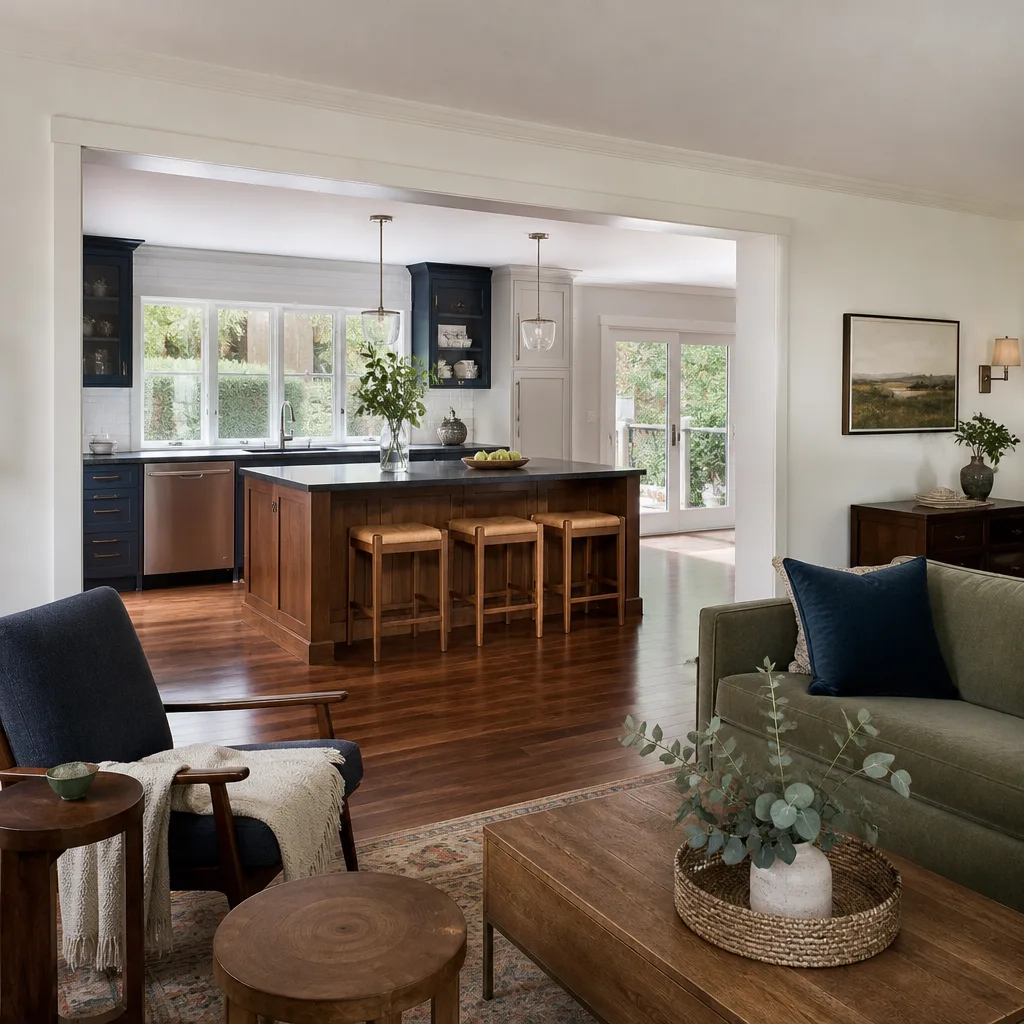
The Short Version: What Denton Allows and Where It Gets Complicated
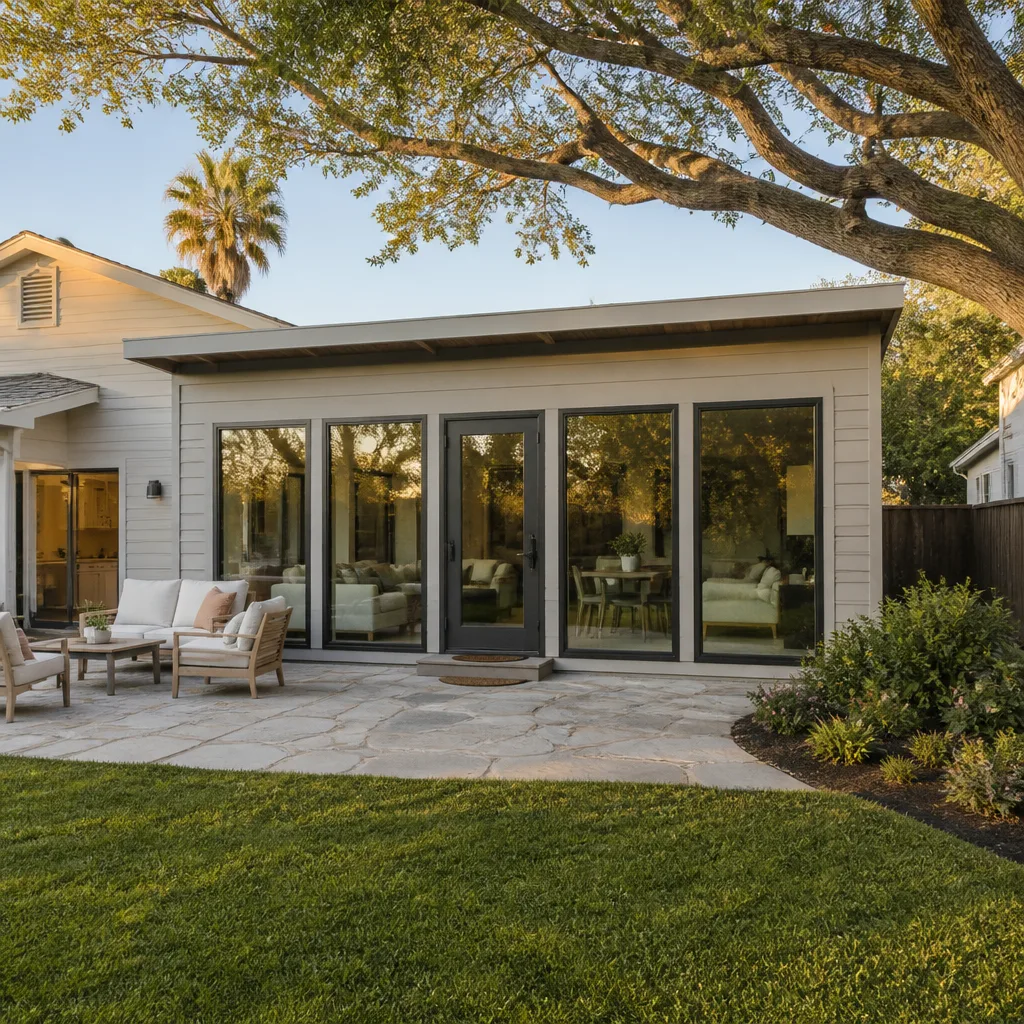
An ADU in Denton is a second dwelling on the same lot as a primary house. It can be detached (a separate structure in the back yard), attached (an addition with its own entrance), or interior (a garage or attic conversion). Most of the calls we take are for detached units, usually for a parent, an adult child, or rental income tied to the university market.
Standard single-family zoning like SF-7 and SF-10 permits detached ADUs up to a defined square footage cap, with a height limit and setback rules that follow the primary structure. In plain terms: your ADU can’t tower over the house, and it can’t crowd the property line. Those are the easy lots.
Then you get into the two places where the rules shift under your feet.
Overlay districts near the historic core
Lots inside the Denton Square neighborhood overlay are subject to design-compatibility standards. That means the ADU has to read as part of the same property as the main house: matching or strongly sympathetic exterior materials, a roof pitch in keeping with the primary structure, and window proportions that don’t look like a modern box dropped behind a 1915 Victorian. We’ve seen homeowners get a set of drawings kicked back over a metal roof pitch alone.
This matters more in Denton than in most North Texas suburbs because the historic core here is unusually large. The Courthouse-on-the-Square and the surrounding Victorian and early-1900s blocks mean a real share of in-town lots sit inside preservation-sensitive boundaries. A single outfit here ends up doing both carefully matched historic work near the Square and fast-turn rental construction out toward the university corridors, and the ADU rules are different in each.
Flag lots on the growth edge
On the city’s developing edges, a lot that was carved off former agricultural land – often a long flag lot with a shared drive – brings its own layer. Access, utility routing, and drainage all get harder, and the review takes longer. We covered more of the general build process on our home page if you want the wider view.
The Two Requirements That Blow Up Most ADU Budgets in Denton
These are the items generic ADU cost calculators leave out, and they’re the two that most often turn a clean estimate into a revised one.
Utility connections: meter set or shared-service agreement
A detached ADU in Denton typically needs either its own utility meter set or a documented shared-service agreement with the primary house. That’s a paperwork and coordination issue as much as a construction one. It affects both the number on the bid and the calendar, because the utility work has to line up with the other trades, not lag weeks behind them.
We’ve watched owners plan a meter set into the last week of a build and lose a month to scheduling. Put it on the front end. The written scope for any ADU job we take on includes the utility coordination plan, so nobody is discovering this at drywall.
Foundation: blackland clay doesn’t care that it’s a new footprint
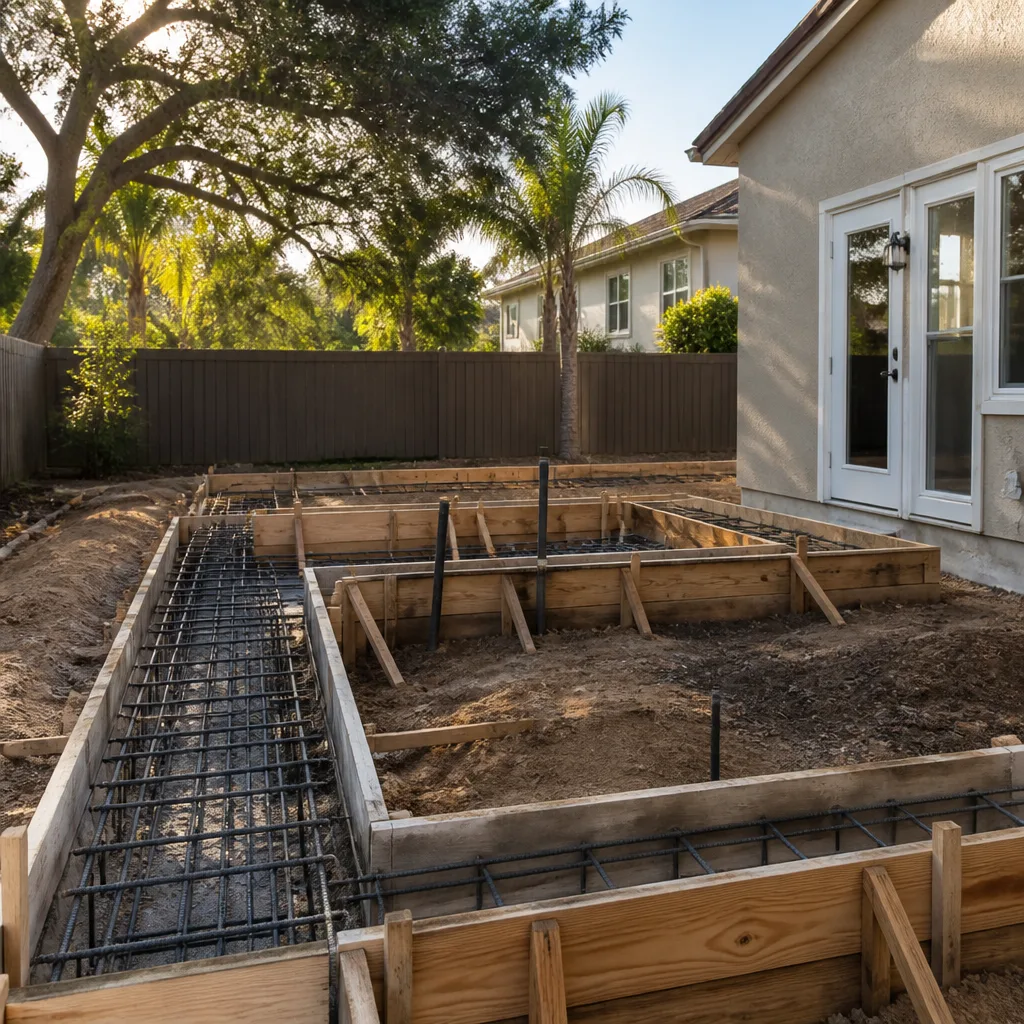
North Texas blackland-prairie clay swells through wet springs and shrinks through hot, dry summers. On an older Denton lot, that original house was built and loaded decades ago. The footprint where your ADU will sit has typically never carried a structure, so the soil there hasn’t been pre-loaded. That’s why detached ADUs on older in-town lots frequently need a separate engineered foundation, and an engineer’s letter is effectively required before you build.
In practice that means a soils evaluation and a stamped foundation design, which adds both time and cost before the first form is set. Near the Courthouse Square, this is the classic Denton failure point: pier-and-beam floors that have shifted seasonally for a century, and any new structure on that lot has to account for the same movement. If you’re looking at a garage conversion instead, that’s a different foundation conversation entirely – we go through that in our Denton service area materials.
Where the Money Goes: Denton ADU Cost Ranges
Here’s the honest spread. These are the ranges we work from on Denton lots, and they’re before the surprises above get priced in.
| Project type | Typical range |
|---|---|
| ADU construction (detached or attached) | $90,000-$220,000 |
| Garage conversion (interior ADU) | $30,000-$80,000 |
| Home addition (attached ADU or in-law suite) | $45,000-$130,000 |
An engineered foundation and a new meter set can push a detached build toward the top of that $90,000-$220,000 band. An interior garage conversion usually stays in the $30,000-$80,000 range because the footprint and utilities are already there.
What a written scope looks like from Bradford
Before we put a tool in the ground, you get a written price and a written scope. That scope names the specific UDC sections that govern your lot, lays out the utility coordination plan, and describes the foundation approach. No numbers that move at the door, no requirement discovered mid-build. Materials are documented too – James Hardie siding for the exterior that survives a Denton hail season, and KraftMaid or Wellborn cabinetry where an ADU gets a kitchen.
Every completed project carries the 365-Day Done Right Promise: a full written year of coverage, and if the work fails inside that window, we return and correct it at no charge. Calls are answered by a live person twenty-four hours a day, and our technicians have up to 22 years of experience. That’s what we mean by squared away.
Key Takeaways
- SF-7 and SF-10 lots allow detached ADUs up to the square-footage cap, with height and setback limits tied to the primary structure.
- Lots inside the Denton Square neighborhood overlay carry design-compatibility rules on materials, roof pitch, and window proportions.
- A detached ADU usually needs its own meter set or a documented shared-service agreement – a cost and calendar item most calculators skip.
- On older lots, virgin soil under the ADU footprint often triggers an engineered foundation and an engineer’s letter, because blackland clay moves.
- Pull the current UDC section. Older online sources still cite ADU requirements the City has since revised.
Frequently Asked Questions
Often yes, especially on older lots where the ADU footprint has never carried a structure. Blackland-prairie clay expands and contracts with the seasons, and unloaded soil will settle, so a stamped foundation design from an engineer is the safe path. We plan for it in the written scope rather than discovering it at framing.
Usually, but the Denton Square overlay adds design-compatibility standards on top of standard zoning – matching exterior materials, roof pitch, and window proportions. That means you can build, but the design has to earn the City’s approval. Call (844) 651-3175 for a no-pressure look at your lot.
Detached ADU construction in Denton typically runs $90,000-$220,000, while a garage conversion lands in the $30,000-$80,000 range. An engineered foundation and a new meter set push toward the high end. Bradford gives you a written price before any work starts – call (844) 651-3175 for an exact quote, and estimates are free.
A detached ADU in Denton typically needs either its own meter set or a documented shared-service agreement with the primary house. That’s a utility coordination task, not just a construction one, and it should sit on the front end of the schedule. We build it into the plan in writing so nobody loses a month at drywall.
If you’d rather have it looked at than guess, Bradford Remodeling Co Denton offers a no-pressure assessment in Denton. We walk the lot, pull the governing UDC sections, and give you a written scope and price before anything starts. Call (844) 651-3175 for a free estimate.
Written by the team at Bradford Remodeling Co Denton, serving Denton, TX.