Last updated November 17, 2026







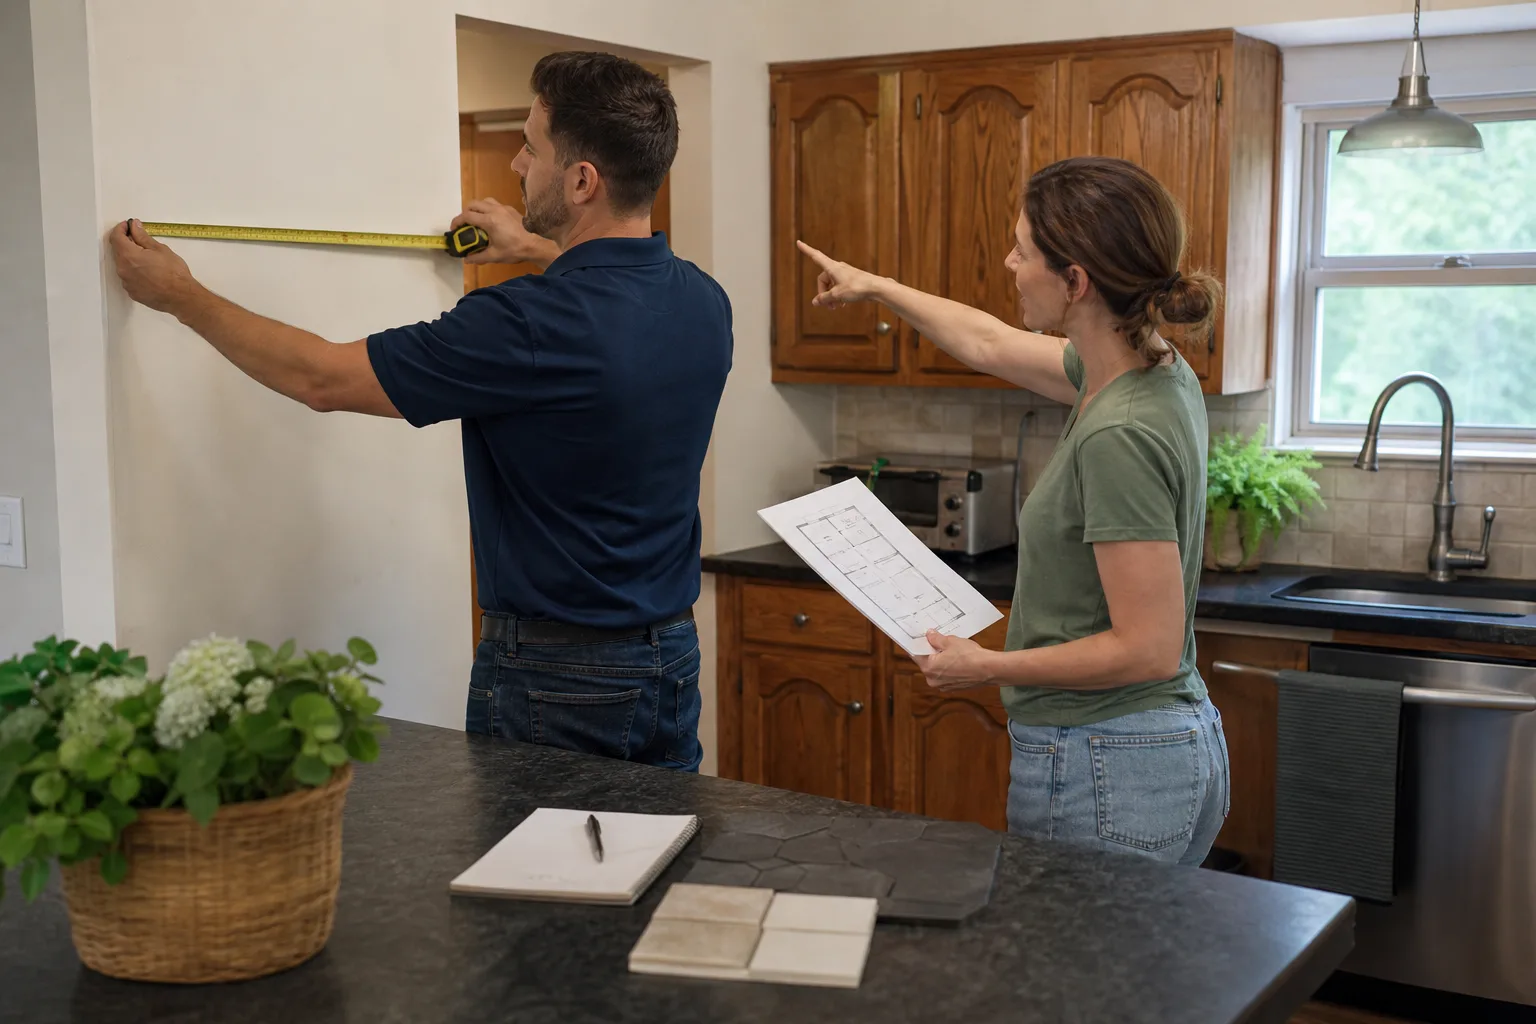
Free written scope consultation - allowances, timeline, and change-order rules on paper before a single trade is scheduled
Home Remodeling Troubleshooting: Common Problems and How to Fix Them
A hairline crack above a doorway can cost you $12 in spackling compound or $20,000 in foundation work. The difference lives in the crack’s pattern, its width, and how fast it’s growing – and most homeowners never learn to read those signals until a salesperson with a financial interest in the answer tells them what to think. We’ve walked into hundreds of Denton homes after a remodel and watched the same three root causes generate almost every complaint: soil movement, framing movement, and water finding a path it shouldn’t. This guide teaches you to sort one from the other before you spend a dollar, and to present the problem to a contractor in a way that gets you a real scope of work instead of “we’ll need to open it up to know.”
Quick Answer
Most post-remodel problems – drywall cracks, doors and windows that bind, moisture intrusion – trace back to one of three causes: soil movement under the foundation, framing that shifted or was never properly blocked, or water getting behind a flashing or grading detail. Cosmetic settling cracks are hairline, stable, and show up in the first one to three years after work is done. Structural movement shows as stair-step cracks in brick, cracks wider than a quarter inch, doors that stick in one season and free up in another, or cracks that keep growing. Identify the category first, then price the fix.
Styles & brands we work with
- Kitchen remodeling
- Bathroom remodeling
- Home additions & ADU
- Roofing
- Windows & doors
- Driveway & pavers
- Fence
Table of Contents
- How to Read Crack Patterns in Drywall and Masonry
- Cosmetic Settling vs. Structural Movement: The Diagnostic Line
- Why Doors and Windows Bind After a Remodel
- Tracing Post-Remodel Moisture to the Right Trade
- How to Document a Problem So You Get a Scoped Estimate
- Why Denton’s Clay Soil Changes the Rules
- What a Squared-Away Job Close Actually Looks Like
How to Read Crack Patterns in Drywall and Masonry
Every crack tells you which direction force is moving. In North Texas, where expansive clay soil swells when wet and shrinks hard in summer, that movement is constant and the cracks reflect it.
Diagonal cracks
A diagonal crack running from the corner of a door or window frame outward usually points to differential movement – one part of the foundation is dropping or heaving relative to another. A single diagonal hairline over an interior doorway in a home in the Denton neighborhoods around Southridge is common in the first year after a remodel and often cosmetic. A cluster of diagonals on multiple walls on the same side of the house is a different conversation entirely.
Horizontal cracks
Horizontal cracks in a foundation wall or a masonry wall are the ones to take seriously. They indicate lateral pressure – soil pushing in, or a wall bowing. These are rare in drywall and common in brick veneer when a lintel or a foundation edge is moving. Photograph these and get an engineer’s read; they don’t resolve on their own.
Stair-step cracks
Stair-step cracks zigzag through mortar joints in brick, following the path of least resistance. They’re the classic signature of foundation settlement, and in Denton’s clay they show up most often on the west and south elevations where sun exposure dries the soil fastest. A stair-step wider than a quarter inch, or one that’s widened since you first noticed it, means foundation evaluation before anyone touches the cosmetics.
Cosmetic Settling vs. Structural Movement: The Diagnostic Line
Here’s the distinction that saves the most money, and it’s measurable rather than a gut feel. A new remodel disturbs the house – lumber dries and shrinks, new framing carries load the old frame didn’t, and drywall moves with it. Some cracking is the house finding its new equilibrium. That’s the cosmetic category.
Cosmetic settling cracks
- Hairline to about 1/16 inch wide
- Appear in the first 1 to 3 years after the remodel
- Stay the same size when you re-measure in 60 to 90 days
- Concentrated at drywall joints, above door corners, and at ceiling seams
- No corresponding sticking doors, no masonry cracks, no water stains
Structural movement cracks
- Wider than 1/4 inch, or visibly widening over weeks
- Stair-step pattern in exterior brick or block
- Horizontal cracks in a foundation or retaining wall
- Doors and windows that bind only in summer or only in winter
- Cracks that return within weeks of being patched
- Sloping floors, or a visible gap between wall and ceiling line
Measure with a feeler gauge or a cheap crack monitor and write the date on the wall in pencil. If the number moves, it’s structural until proven otherwise. That measurement is also the single most useful thing you can hand a contractor.
Why Doors and Windows Bind After a Remodel
A door that rubs the strike plate after a kitchen remodel is almost never a hinge or trim problem, even though that’s the first thing a handyman will adjust. A door is a plumb line in a frame. If it binds, either the frame moved or the door moved – and after a remodel, the frame is the usual suspect. Here’s how to test before you spend money on the wrong fix.
- Open the door to 45 degrees and let go. A door that swings on its own toward open or closed is out of plumb – the frame or the hinge-side wall has moved.
- Run a 4-foot level on the hinge-side jamb. More than about 1/8 inch out of plumb over 4 feet points to framing or foundation movement, not hardware.
- Check the reveal – the gap between door and frame. A consistent gap that’s tight at the top corners on one side is a frame shift. An uneven reveal all the way down is often the door itself, warped from humidity.
- Look at the drywall around the frame. A diagonal crack radiating from the door corner confirms the wall is moving with the frame. Adjusting the hinge won’t fix that.
- Note the season. If the door binds in August and frees up in November, it’s clay soil and foundation movement, and the trim is innocent.
Windows follow the same logic. A window that won’t latch in one room after a whole-home remodel, with no other symptoms, is often a rough opening that was framed slightly out of square – a framing fix. A window that won’t latch in three rooms on the same wall, after a hot dry spell, is a foundation conversation. Different trades, very different dollars.
Tracing Post-Remodel Moisture to the Right Trade
Water inside a wall after a remodel gets blamed on the remodel every time, and maybe half the time the remodel is innocent. Water is lazy – it takes the easiest path – and you have to trace the path before you fix anything. Three culprits account for nearly all of it, and they belong to three different trades.
1. Flashing failure (roofer or sider)
Water staining at the top of a window or at a new door’s head, appearing within hours of a heavy rain, is almost always flashing. The head flashing and the sill pan are the two spots that fail. If the stain tracks straight down from the head, that’s your answer. This is a roofing or siding repair, not a window replacement.
2. Grading and drainage (a site problem)
Water in the basement or along a slab edge, worse after a slow soaking rain than a downpour, points to grade. Soil that slopes toward the house, a downspout that dumps within 3 feet of the foundation, or new landscaping that raised the grade above the sill plate. In Denton’s clay, this one matters more than most people realize, because the same soil that swells against a foundation is the soil that holds water there. Fix the grade and the downspouts before you touch the wall.
3. Window or door installation defect (the remodeler’s problem)
Water that shows up inside the rough opening – visible when you pull the interior casing – with no path from above and no grade issue, is an installation defect. A missing sill pan, a nail fin not taped, or a foam void behind the frame. This is the one that belongs to whoever installed the unit, and it’s the one covered by a written guarantee if you have one.
How to Document a Problem So You Get a Scoped Estimate
The fastest way to a vague “we’ll need to open it up to know” is to call a contractor and describe a problem in words. The fastest way to a real number is to hand them evidence. We ask for the same six things from every Denton homeowner who calls us with a problem, regardless of who did the original work.
- Measure the crack and date the measurement. Width, length, and location, with the date written on the photo or the wall. A photo of a crack next to a coin or a ruler gives scale.
- Photograph at three distances. Wide shot of the whole wall, mid-shot of the room, close-up of the defect. The wide shot tells a contractor where in the structure the problem is.
- Log when the symptom appears. After rain, in summer, in winter, after the HVAC runs a lot. Timing is diagnostic.
- Note the season it started. “It started the week of the July heat” is different from “it started right after the crew finished.”
- Collect the paperwork. The original scope of work, the written price, any permits pulled, and the guarantee – if you have one. A guarantee with a written term is worth more than a promise.
- Write the timeline in one paragraph. Date the work was completed, date the problem appeared, what you’ve done since, what you want fixed. Two hundred words, no more.
That package lets a contractor give you a ballpark on the phone and a firm written price after a site visit. It also forces the conversation onto scope rather than mystery, which is where vague non-answers live.
Why Denton’s Clay Soil Changes the Rules
The blackland clay that runs under much of Denton is one of the most active soils in the country. It expands when wet and shrinks hard when dry, and the seasonal swing here is large enough to move foundations measurably. That has three practical consequences for anyone troubleshooting a post-remodel problem.
First, crack timing matters more here than in most markets. A crack that’s stable from March to August in a milder climate can widen noticeably in a Denton summer and close back up after fall rains. If you measure in July and again in November, you’ll know whether you’re watching clay movement or active structural failure. Second, drainage matters more than most homeowners budget for. Keeping water away from the slab – gutters, downspout extensions, grading that slopes 6 inches over the first 10 feet – is cheaper than any foundation repair and prevents a large share of the movement we see. Third, new construction in Denton’s north growth areas sometimes sits on recently graded fill, and fill behaves differently from native clay for the first few years. A crack in a newer remodel over fill deserves a slower look than the same crack over undisturbed soil.
What a Squared-Away Job Close Actually Looks Like
The best time to avoid a troubleshooting call later is before the last tool leaves the site. A job that closes clean has documented scope, a clean site, and a written guarantee in the homeowner’s hand – not a verbal “call us if anything comes up.” We ask every homeowner to do a closeout walk with the crew chief and check these items before the final payment:
- Every line item on the written price is either complete or has a signed change order explaining the difference.
- Permits are pulled and the final inspection is passed, with the card and the paperwork in your folder.
- The site is swept, debris hauled, and the box and packaging gone.
- A written guarantee with a stated term covers the work, and you have a signed copy.
- You’ve walked every room and marked anything that isn’t right with blue tape.
That closeout ritual is the difference between a homeowner who calls with a documented question and one who calls with a mystery. It’s also the standard behind Bradford Remodeling Co Denton’s home services, and it applies to every job we take on. If you’re mid-remodel or planning a general contractor project in Denton, the same discipline holds. Our tradesmen install documented brands – KraftMaid and Wellborn cabinetry, Cambria and Caesarstone surfaces, Kohler and Moen fixtures – so the specification is traceable, and the closeout walk isn’t chasing down something nobody wrote down.
Common Mistakes to Avoid
- Patching a structural crack before you’ve measured it. Spackle hides the evidence and lets a slow foundation problem run for another year. Measure first, patch after the engineer clears it.
- Adjusting hinges instead of diagnosing the frame. A door that binds in summer and frees up in winter will defeat every hinge adjustment you try. The season is the diagnostic cue.
- Calling a roofer for a moisture problem you haven’t traced. Flashing, grading, and installation defects are three different trades. Trace the water path with a hose test before you hire anyone.
- Accepting “we’ll open it up to know” as a diagnosis. A contractor can and should give you a range for the likely scenarios before the wall comes down. If they can’t, you’re being managed, not scoped.
- Skipping the written guarantee at closeout. Verbal promises vanish when the crew moves to the next job. A written term is the only guarantee that exists.
- Raising the grade against the house during landscaping. In Denton’s clay, that’s a moisture problem on a schedule. Keep the soil below the sill plate and slope it away.
- Treating a first-year crack as a crisis. Some movement in the first 1 to 3 years is normal as new wood dries. Measure and watch before you panic – and before you let anyone sell you a repair you don’t need.
See the difference
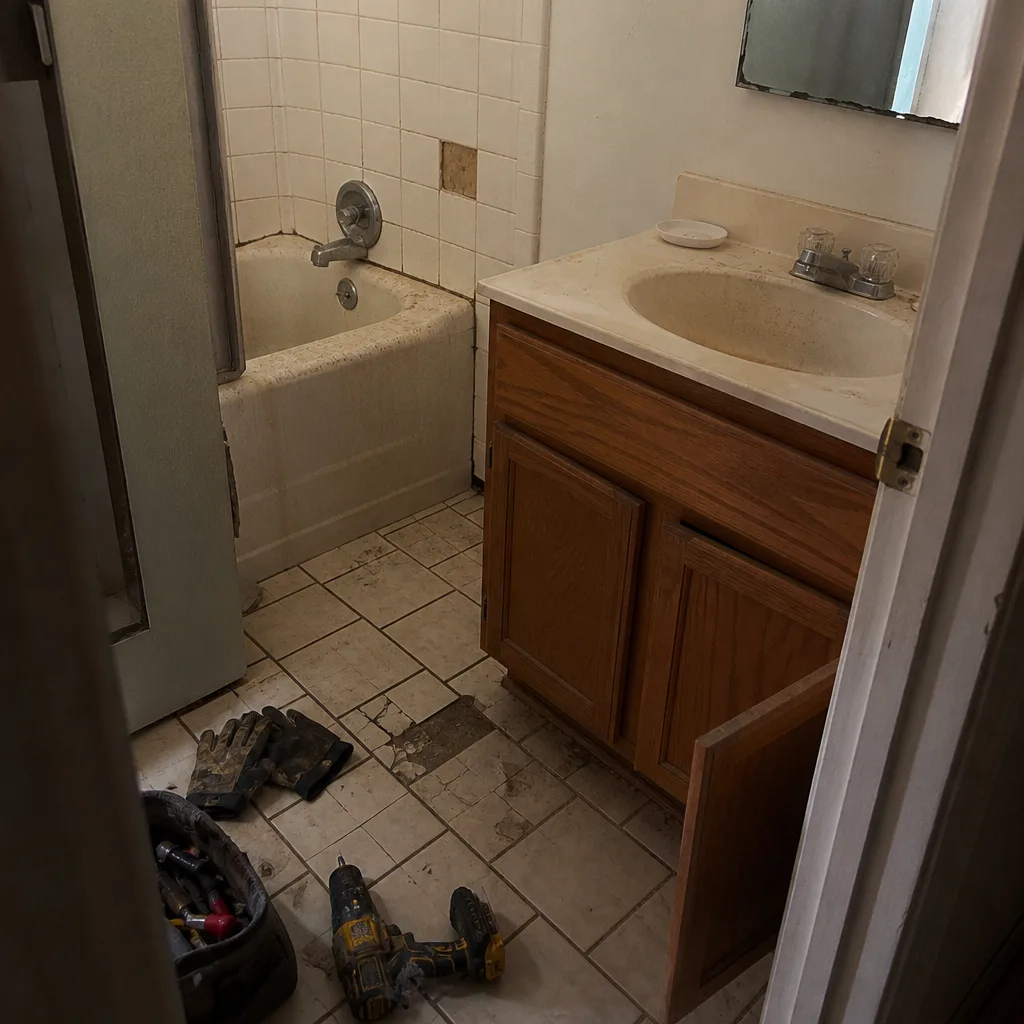 Before
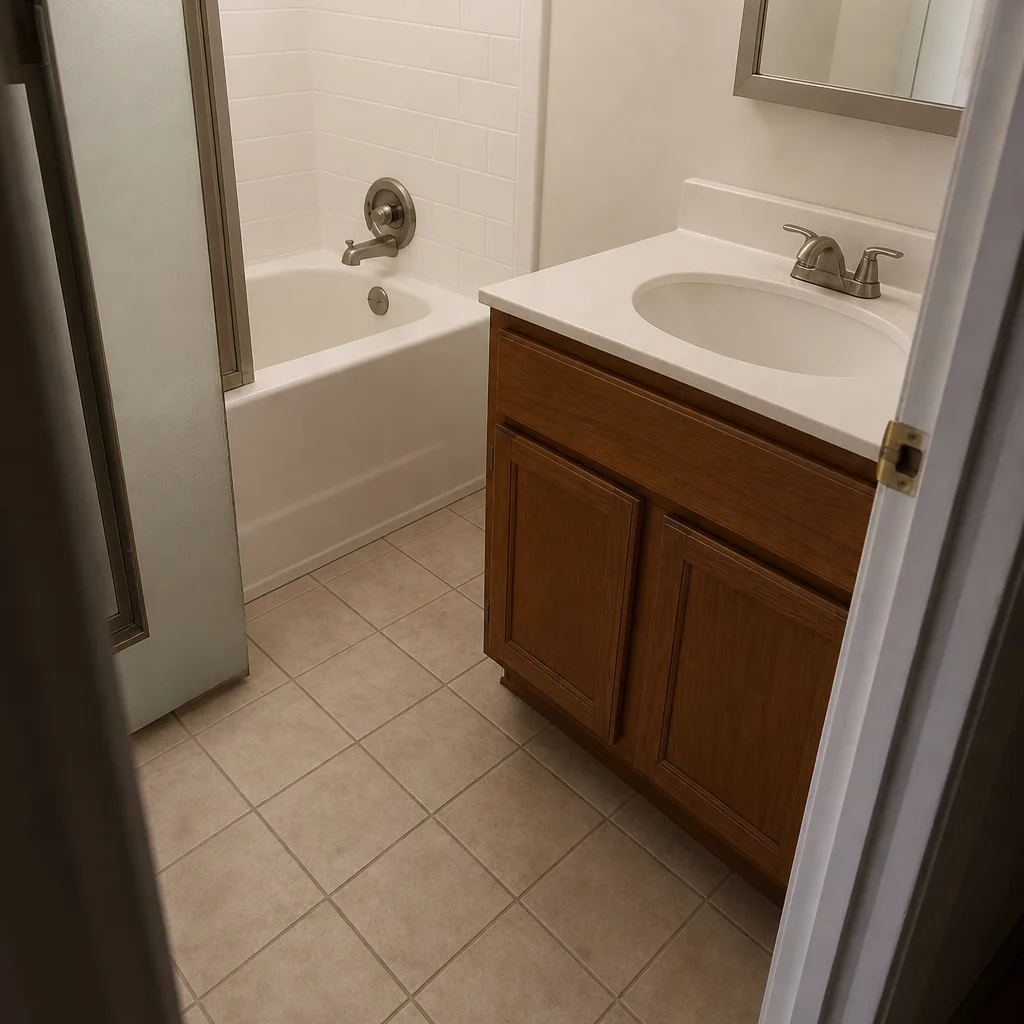 After
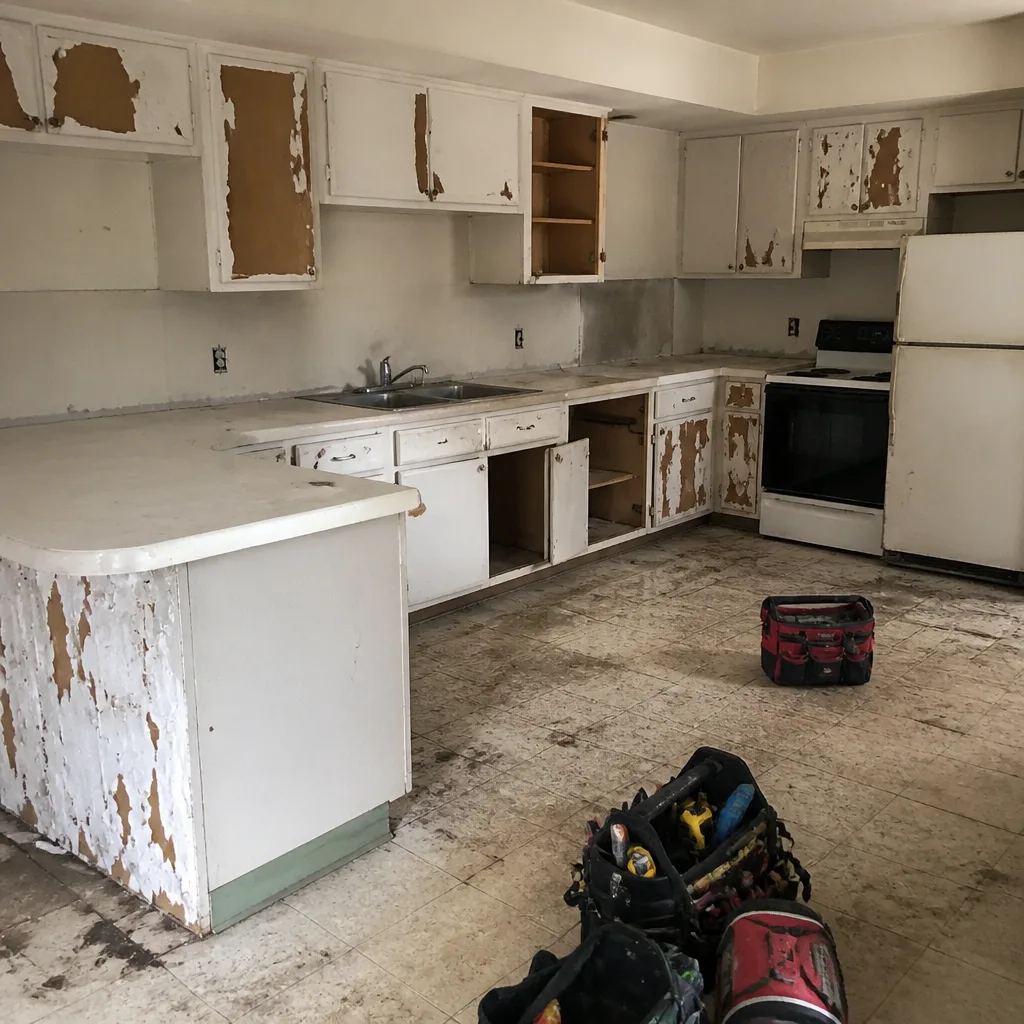 Before
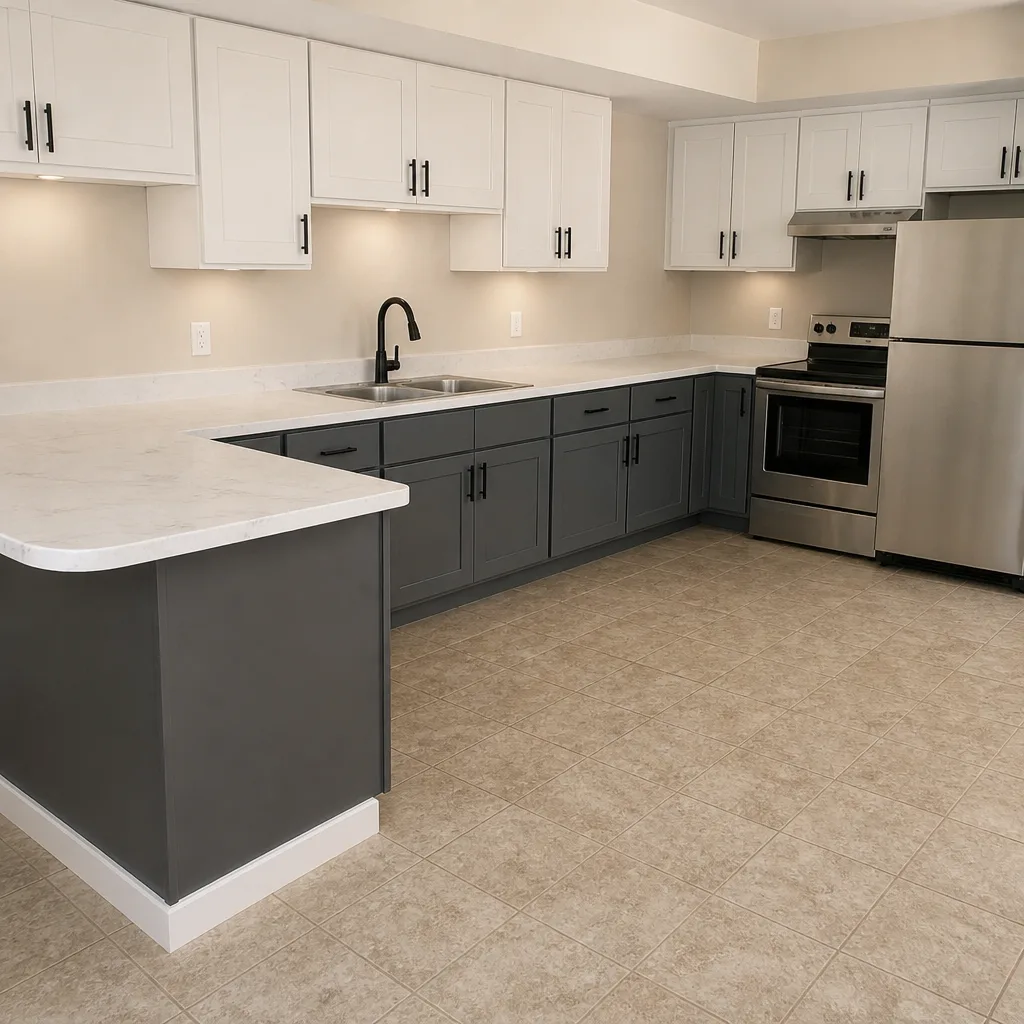 After
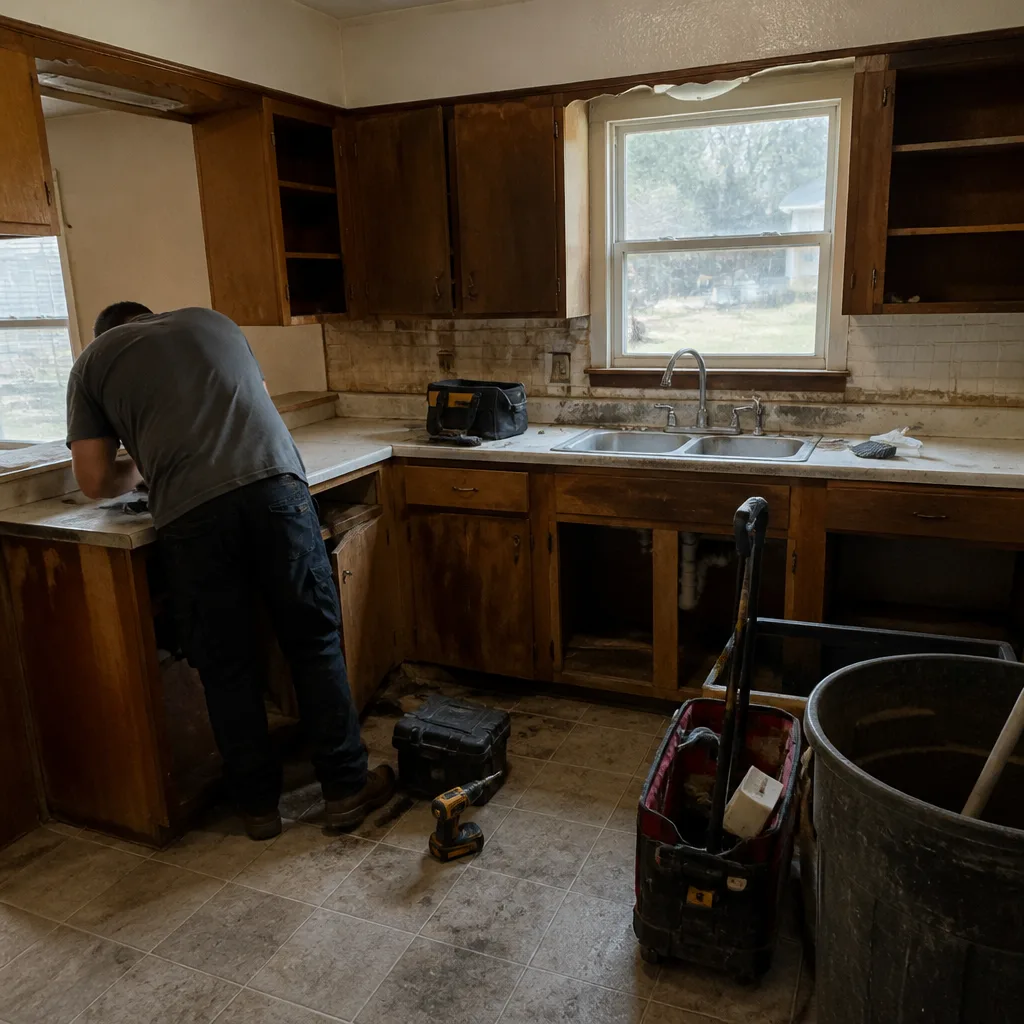 Before
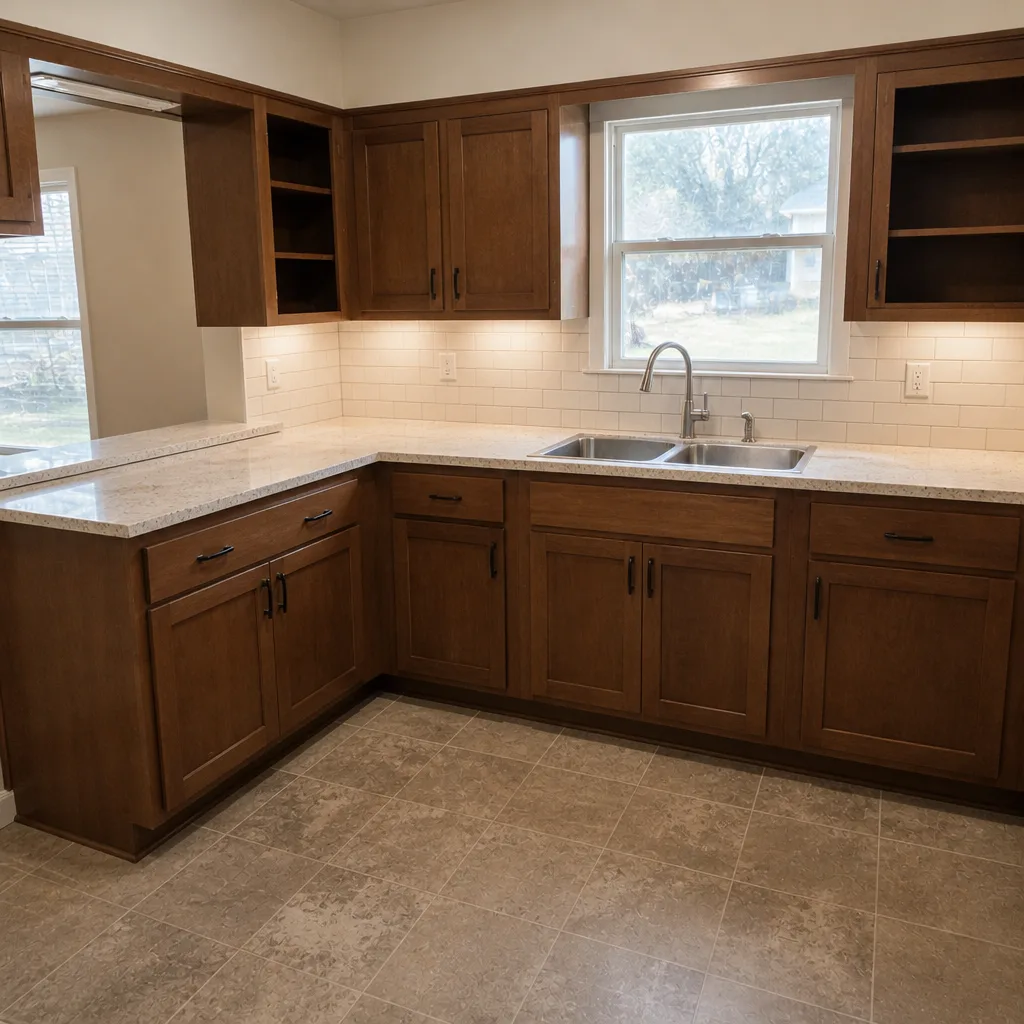 After
When to Call a Professional
Two situations always warrant a call rather than a DIY fix. The first is a crack wider than a quarter inch, a stair-step crack in masonry, or any crack that’s measurably widened since your last check – that’s a structural evaluation, and it’s not a job for a handyman or a tube of caulk. The second is water intrusion you can trace to a flashing, window, or door installation defect. Fixing those properly means pulling the unit or opening the wall to correct the flashing and the rough opening, and a bad repair on water intrusion is more expensive than the original defect.
Bradford Remodeling Co Denton offers free estimates in Denton – call (844) 651-3175 – and every completed project carries the 365-Day Done Right Promise: if the work fails within the guarantee period, we come back and correct it at no charge. You’ll get a written price before any work starts, a background-checked, uniformed technician on the job, and a live person on the phone 24/7.
Frequently Asked Questions

A cosmetic drywall repair typically runs $150 to $400 for a single area, while a foundation evaluation with an engineer’s letter can run $500 to $900, and actual foundation repair is a $5,000 to $15,000 conversation depending on scope. The cost swing is entirely about whether you’re in the cosmetic or structural category. Measure before you call. Bradford Remodeling Co Denton offers free estimates on any corrective scope – call (844) 651-3175 for a written price – and estimates are free.
Yes, within limits. New lumber dries and shrinks after installation, and the house finds a new equilibrium in the first one to three years. Hairline cracks under 1/16 inch at drywall seams and door corners are normal. Cracks that widen, hit brick in a stair-step pattern, or come back after patching are not – those warrant an evaluation.
Because the rough opening is out of square, or because the frame has moved with the foundation. A single sticking window is usually a framing fix; several on the same wall, worse in summer, is a foundation issue driven by Denton’s expansive clay soil. Check for a diagonal crack at the window corner before you call anyone.
Start with a hose test and a careful trace of the water path, then call the right trade. Water from the window head after rain is a roofer or sider for flashing. Water along the slab edge after a slow soaking rain is a grading issue. Water inside the rough opening with no path from above is an installation defect – and that belongs to the remodeler who installed the unit.
Not with a written price agreed before work begins. A firm written price, with any likely additional scope identified in advance, is the only way to protect yourself from a number that moves at the door. Every Bradford Remodeling Co Denton project gets a written price before work begins – call (844) 651-3175 for your free estimate.
Permits are required when the corrective work touches structural framing, changes a load path, or involves electrical, plumbing, or gas rough-in. A cosmetic patch does not. We pull permits where they’re required and pass the inspection before closeout – a documented permit and passed inspection is part of how a job is signed off properly.
The Bottom Line
Almost every post-remodel problem you’ll see in a Denton home traces to clay soil movement, framing shift, or water finding a path. Reading the crack pattern – hairline and stable versus stair-step and widening – tells you whether you’re pricing a $200 cosmetic fix or an engineer-led structural correction. Check doors and windows for season-dependent binding to tell foundation movement from a trim problem. Trace moisture to the right trade before you hire. Document with measurements, photos, and a one-paragraph timeline, and ask for a written price before the wall comes down. The homeowners who stay out of trouble are the ones who measure, wait, and put everything in writing.
If you’re planning a kitchen, bath, or full-home remodel, our bathroom remodeling team in Denton and our kitchen remodelers in Denton work to the same closeout standard described above. For corrective work or a second opinion on a problem, call Bradford Remodeling Co Denton at (844) 651-3175 for a free estimate. You’ll get a written price before any work starts, a background-checked, uniformed technician on the job, and the 365-Day Done Right Promise covering the work – if it’s not done right, we make it right.
Written by the team at Bradford Remodeling Co Denton.