
Free written scope consultation - allowances, timeline, and change-order rules on paper before a single trade is scheduled
Tuff Shed Bathroom Remodeling: The Denton Owner’s Guide
Converting a Tuff Shed into a real bathroom costs $9,000 – $28,000 in Denton, depending on whether you’re adding a half bath or a full one with a shower, and most projects are scheduled within a few weeks of the written estimate. The work involves running a water line, a drain, a vent stack, and code-compliant electrical to a structure that was never designed for any of it. This guide covers what fits, what fails, and what the numbers actually look like. We’re Bradford Remodeling Co Denton, a member of the Garrison Partners family, and we’re an independent service provider, not affiliated with Tuff Shed.
Key Takeaways
- Framing, subfloor, and moisture barriers separate a shed bathroom that lasts from one that rots out in three years.
- Most failing Tuff Shed bathroom conversions trace back to inadequate drainage or a floor that wasn’t built for wet use.
- Denton’s clay-heavy soil and freeze-thaw swings move the slab and pier footings that shed floors sit on, and rigid plumbing tie-ins don’t always tolerate that movement.
- Everything we install is backed by the 365-Day Done Right Promise, in writing, before work starts.
Which Tuff Shed Models This Applies To
A bathroom conversion is less about the shed series than about the floor and the wall system it sits on. Tuff Shed’s basic Premier and Tahoe lines are built on a treated-wood floor system, while the Pro Studio and similar lines use heavier framing; only the wood-floor and pier-and-beam models handle plumbing the same way. Look for the model tag stenciled inside the door jamb or on the header above the entry. That tells you the building line and, often, the dimensions.
Here’s the spec detail that matters most: shed floor joists are typically 12-inch or 16-inch on-center treated lumber. A shower pan with a drain needs an opening and a drain line run below the floor, which means either a framed curb and raised floor or a significant floor modification. On a 2×4-framed wall with 24-inch spacing, running a vent stack for a toilet is also tighter than a homeowner expects.
The decision between a Tuff Shed-specific part and a generic one boils down to fit, not brand loyalty. Panels, hardware, and trim in the Tuff Shed catalog are cut for Tuff Shed’s dimensions, so an aftermarket door or window in the same rough opening works if it’s measured to the opening, not the label. We source from their spec sheet or from a matching replacement, and we tell you which one we’re putting in before you see a price.
Styles & brands we work with
- Kitchen remodeling
- Bathroom remodeling
- Home additions & ADU
- Roofing
- Windows & doors
- Driveway & pavers
- Fence
Signs Your Tuff Shed Bathroom Remodeling Is Failing
Owners usually find out the shed bathroom is failing in one of five ways. Here’s what each one means.
- A soft or spongy spot in the floor near the shower or toilet. Water has soaked past the finish floor into the treated-wood subfloor. In Denton’s climate, that moisture lingers for months, and the rot spreads under the wall base before it shows on the surface.
- Musty odor, in the shed or standing outside the door. The moisture barrier under the finish floor or behind the shower wall has failed, or the wall assembly was never vented properly. Once the smell sets in, the framing behind the tile is already absorbing moisture.
- Water pooling at the base of the toilet or shower. The drain gasket or wax ring has failed, or the floor pan was set without proper pitch. A low spot in an unlevel shed floor will find that pooling spot every time.
- Door frames that stick or misalignment of cabinet doors. A swollen door tells you water is migrating into the framing. It also often means the pier footings beneath a wood floor have shifted with the soil, so the structure is moving and the moisture is arriving on top of that.
- Electrical outlets or a vent fan that hums, trips, or won’t power on. A shed bathroom needs a dedicated circuit and GFCI protection; a converted shed that’s tripping breakers has an under-rated or moisture-soaked electrical connection.
See the difference
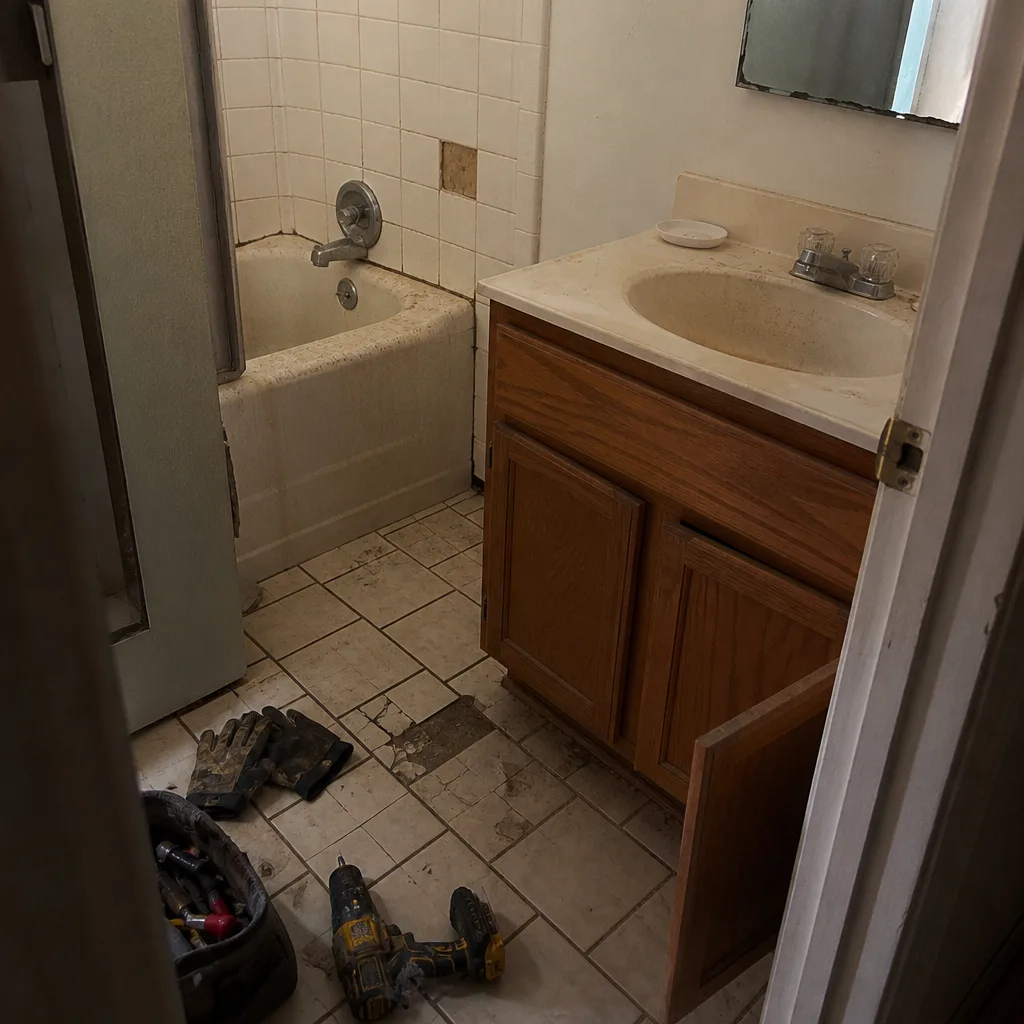 Before
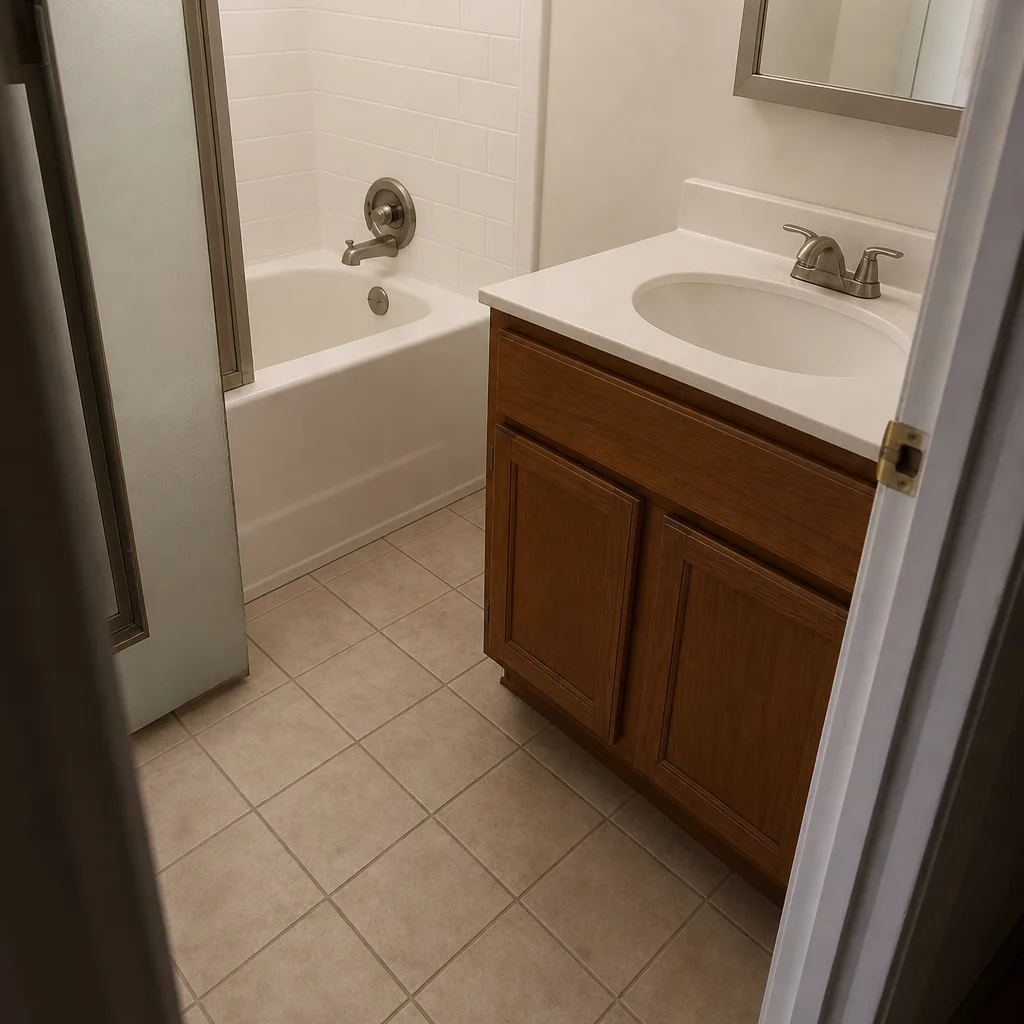 After
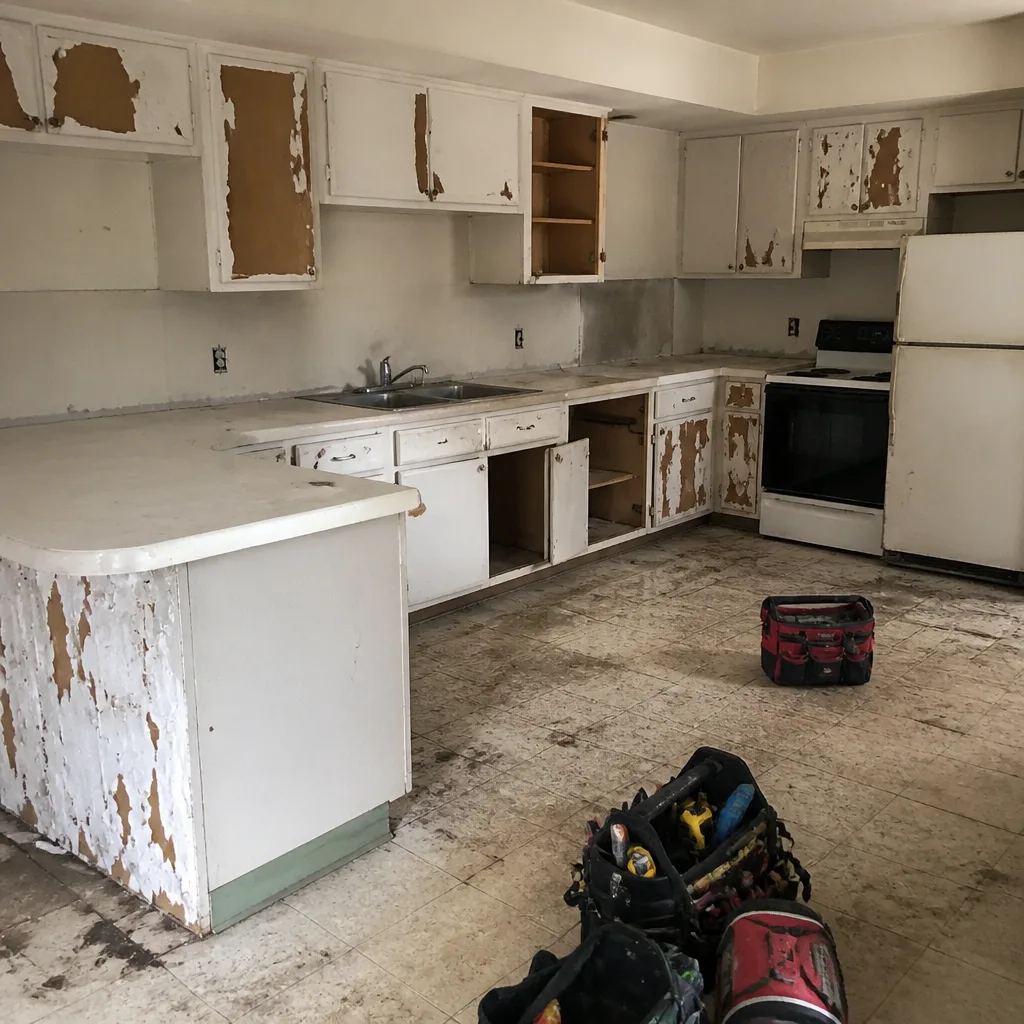 Before
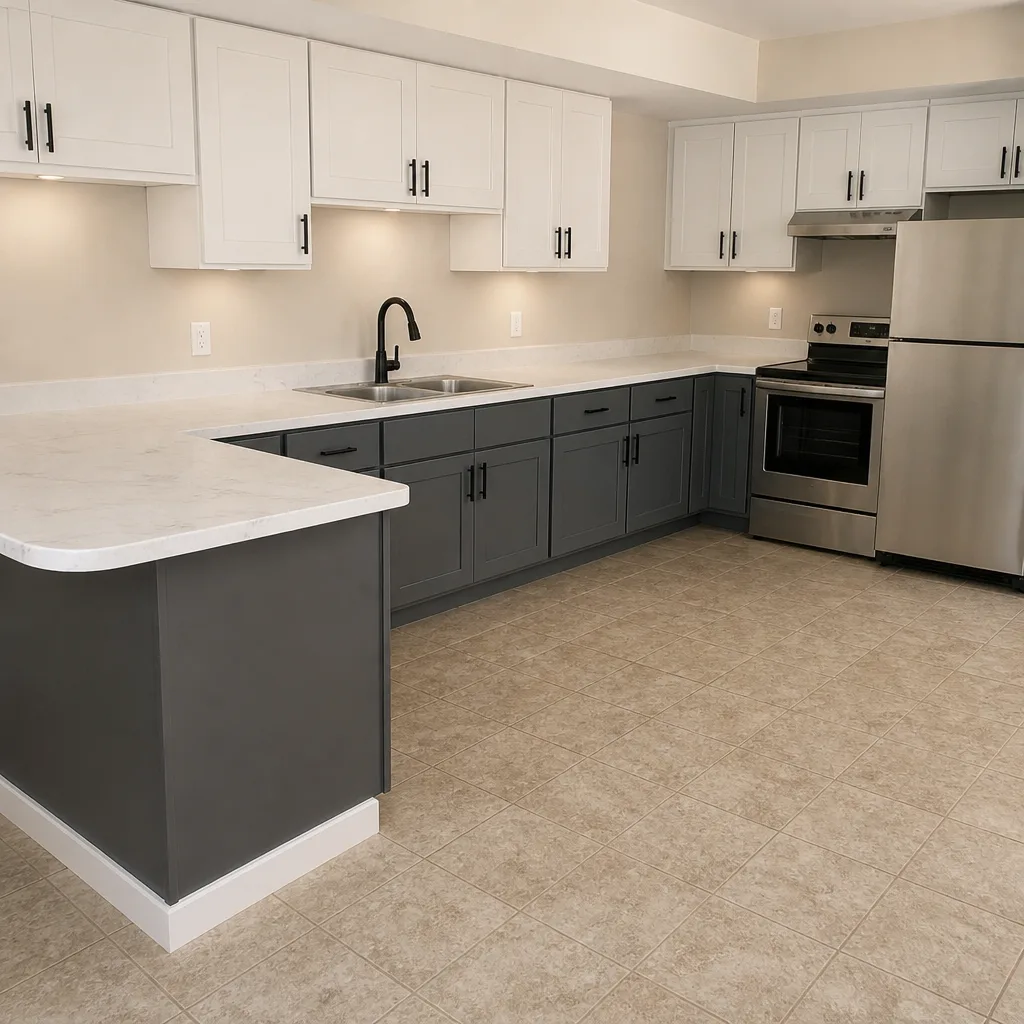 After
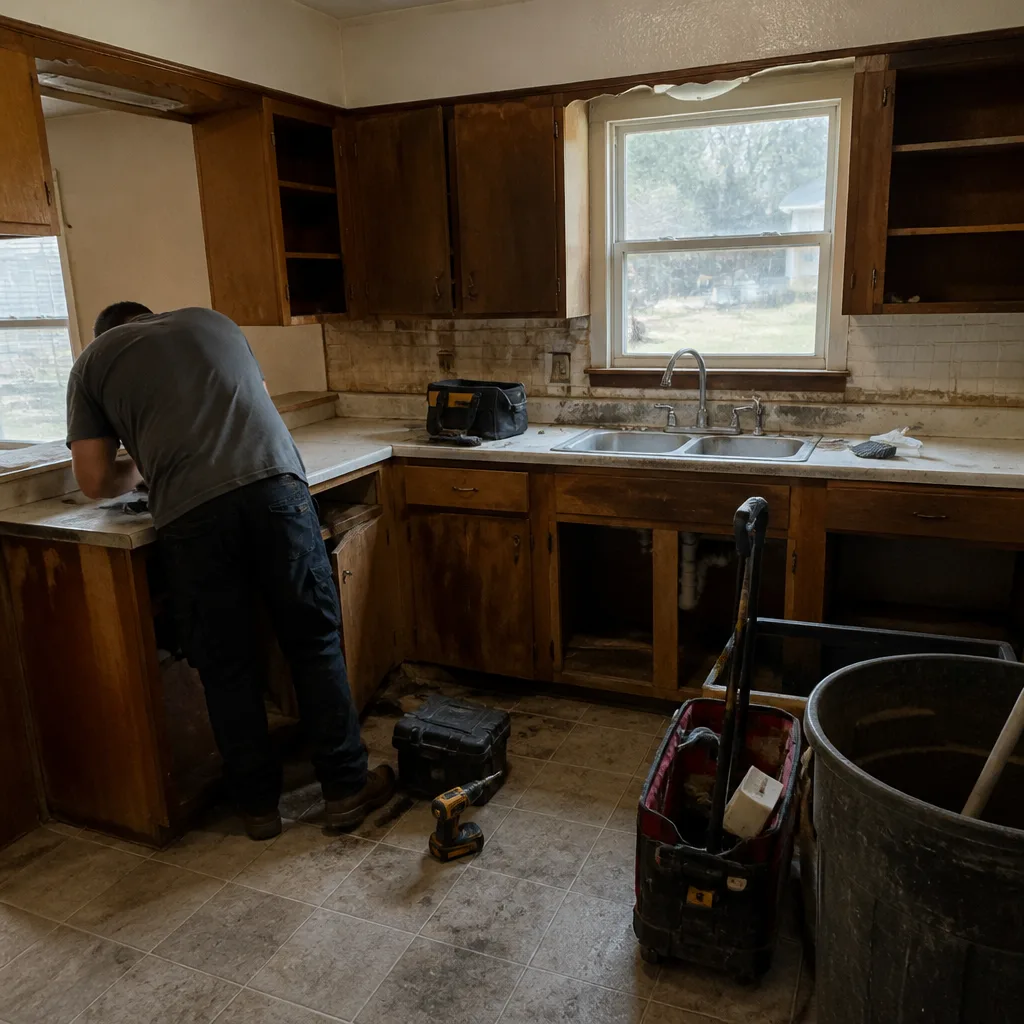 Before
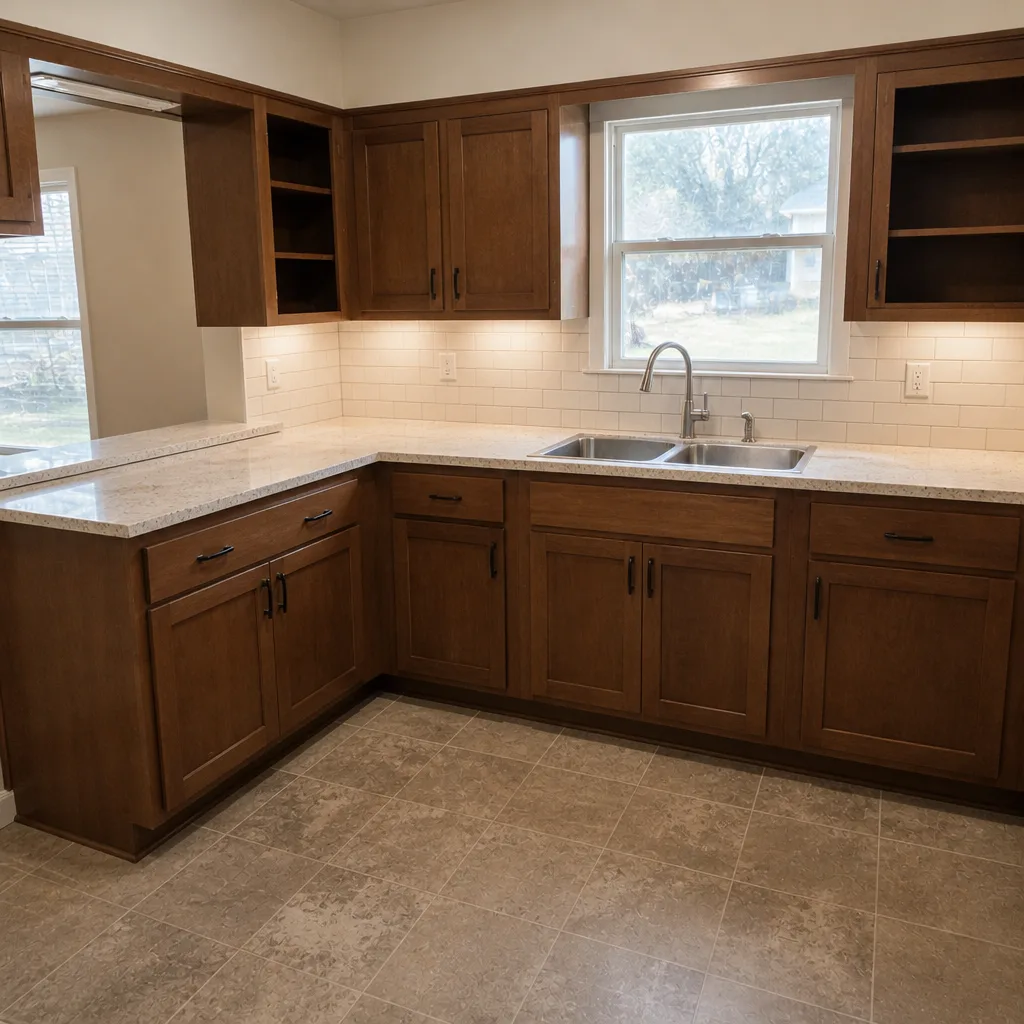 After
Replacement Cost & What’s Included
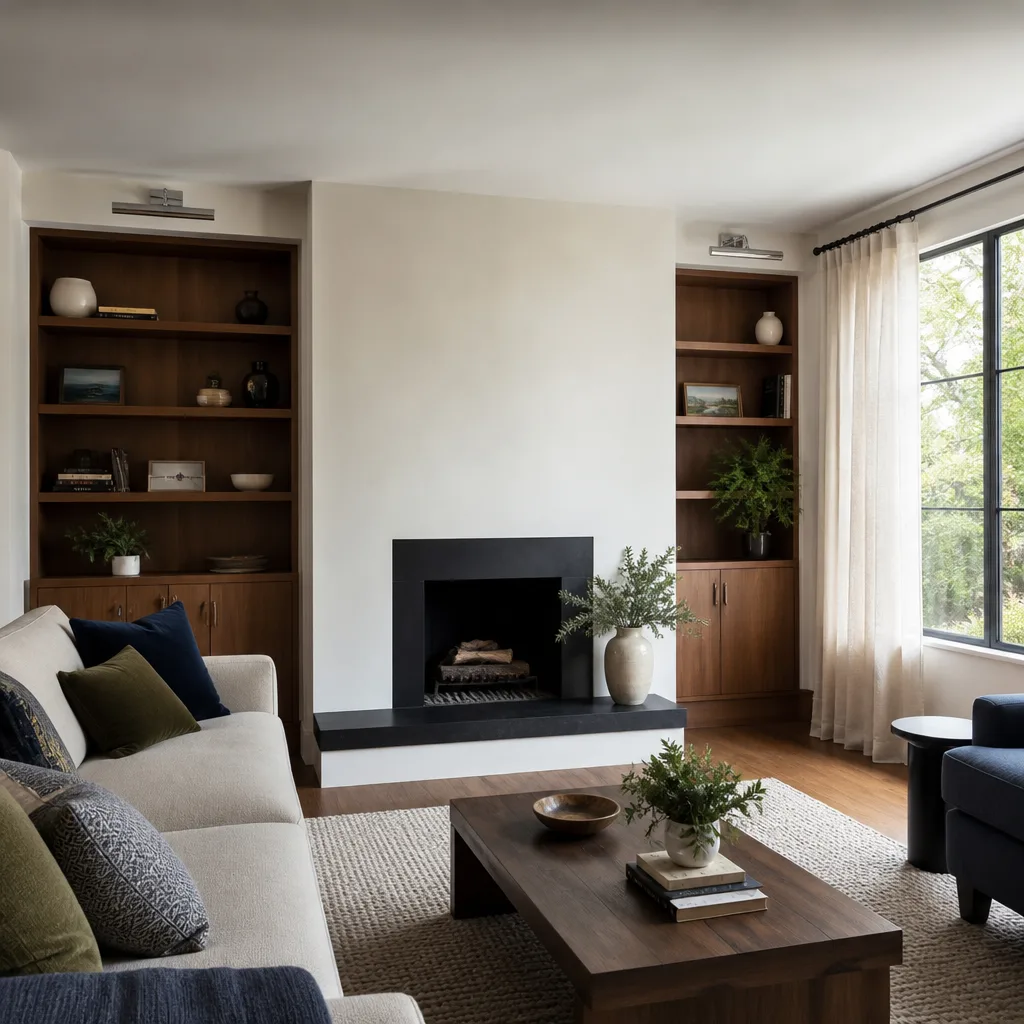
A full Tuff Shed bathroom remodel in Denton runs $9,000 – $28,000 installed. A small or half-bath conversion sits at $5,000 – $12,000. The spread between those numbers comes down to three things: whether you’re running new water and sewer lines or tying into an existing run, whether the floor needs a proper shower pan and re-frame, and what fixtures and finishes you choose.
What drives it higher:
- New drain and water line runs from the house to the shed, plus any trenching and re-grading
- Vent stack work, which needs its own opening in the roof or wall
- Full-tile surfaces versus panel surrounds
- Cabinet or vanity installation, with premium options like KraftMaid and Wellborn
- Countertop and fixture selection, including Cambria and Silestone surfaces and Kohler or Moen fixtures
Part-by-part you’ll see the line items in the written price: framing and subfloor repair, moisture barrier and waterproofing, shower pan or tub set, rough plumbing, electrical with GFCI, finishes, and trim. The price we put on paper before work starts is the price you pay. No change orders at the door. The 365-Day Done Right Promise covers every completed project for a full year from completion; if the work fails inside that window, we come back and fix it at no charge.
DIY or Call Us?
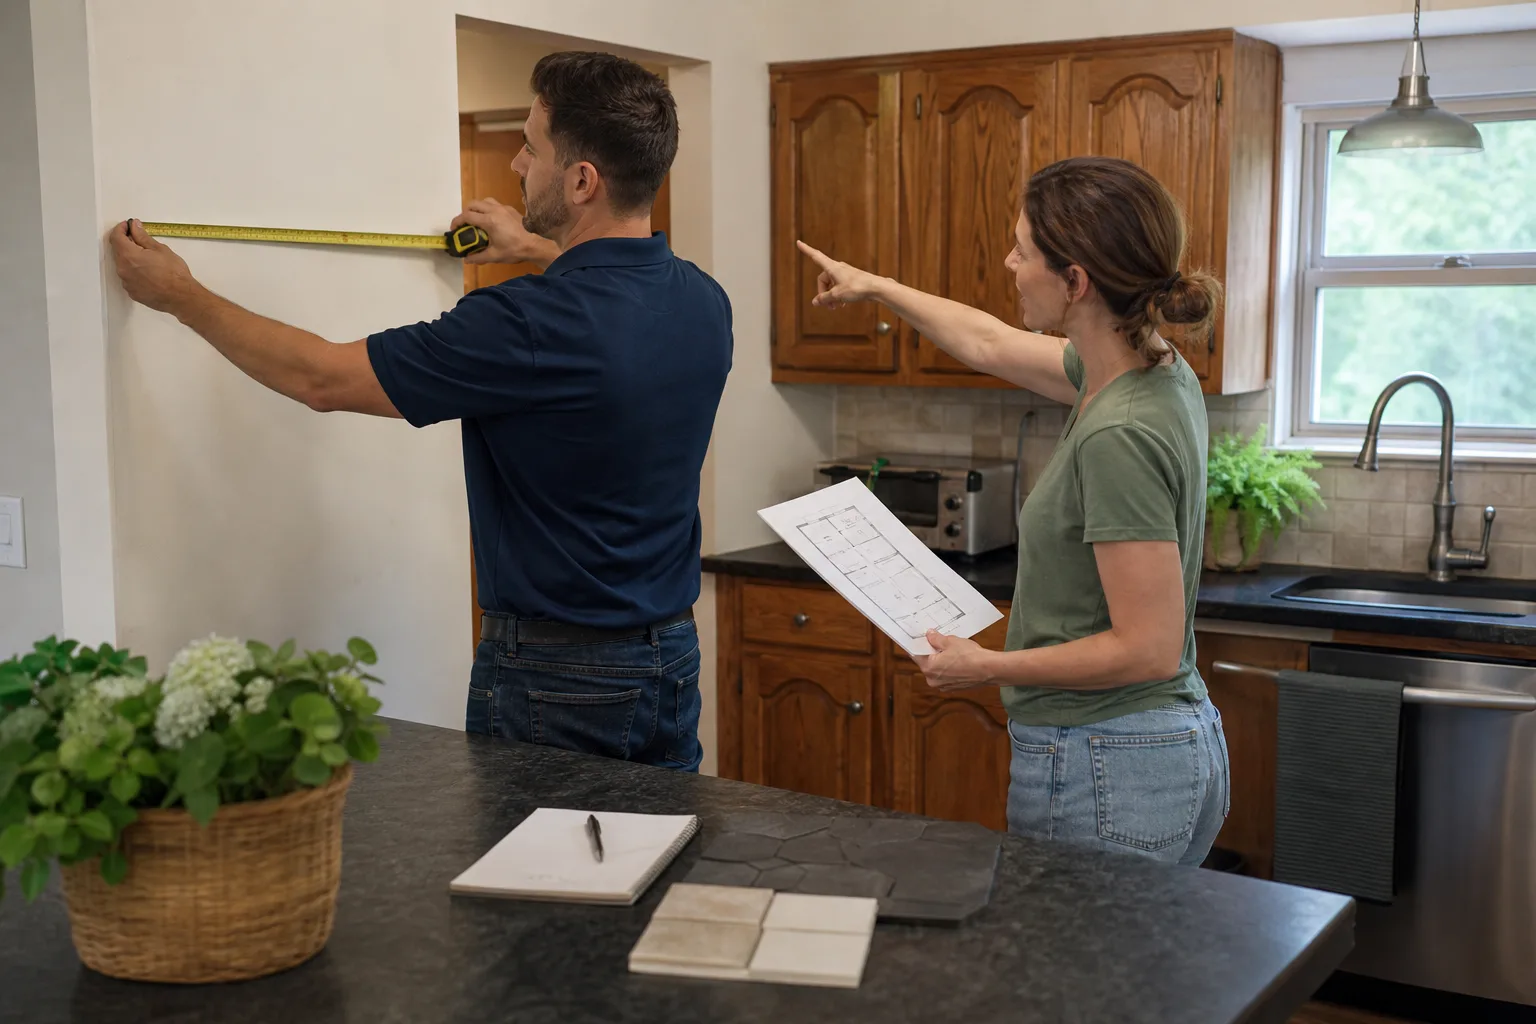
You can safely check whether a leak is coming from the drain or the supply line, measure the rough opening, and confirm the floor joist spacing. Nothing about that is dangerous.
What isn’t safe is what a shed bathroom conversion actually requires once you get past the inspection. Running a drain under a shed floor into a sewer line, cutting a new vent through the roof, and tying into the panel for a GFCI circuit are jobs where a mistake is not just an inconvenience – it’s a leak inside the wall and a code violation you won’t find until an inspector or a buyer does. A background-checked, uniformed technician is on every one of our jobs, and we pull the permits and pass the inspections. Call (844) 651-3175 to get a written estimate before anyone touches a tool.
FAQs
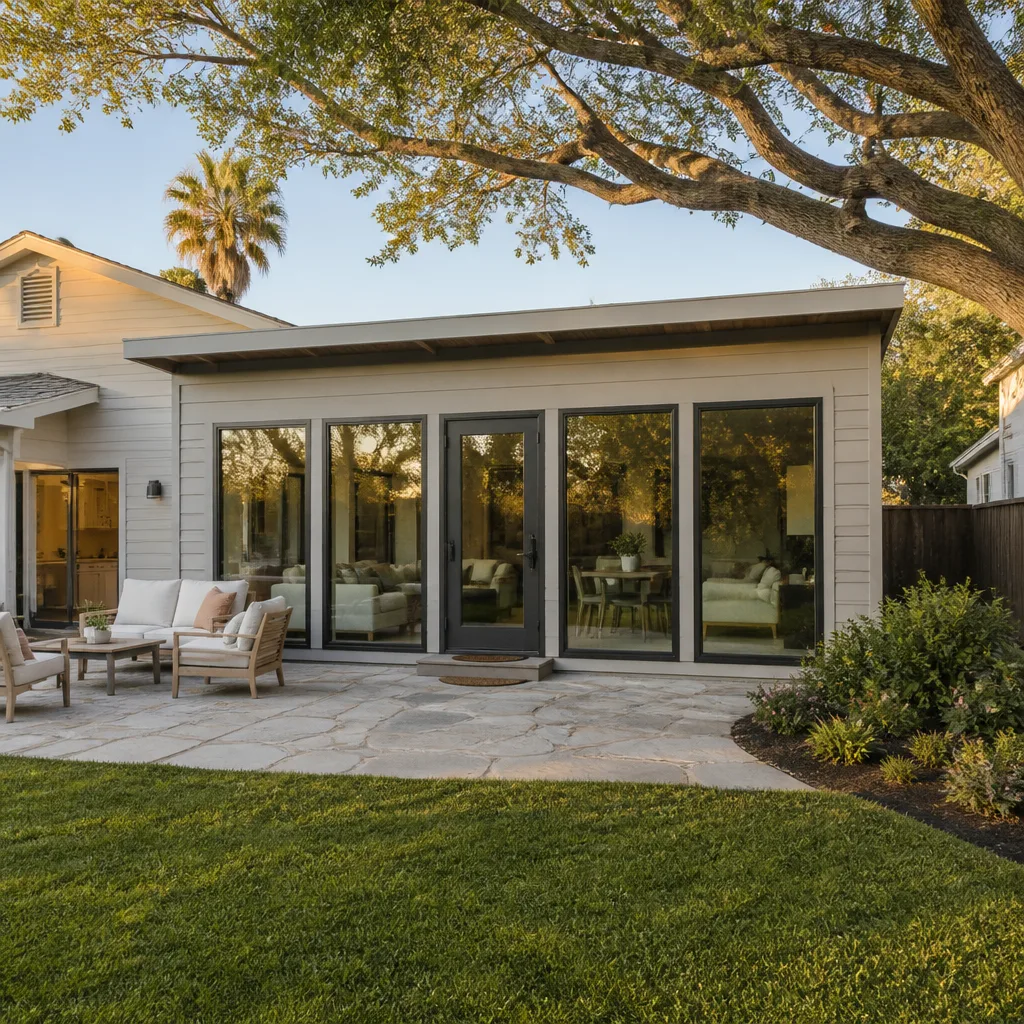
A properly built shed bathroom lasts 20+ years if it has correct drainage, ventilation, and a moisture barrier under the finish floor. Denton’s clay soil and freeze-thaw cycles are the main aging factor, especially if the shed sits on pier footings that shift with the seasons.
Sometimes, yes, if the failure is isolated to a wax ring, a shower drain gasket, or a single section of subfloor. Once a shed floor has absorbed water across multiple joists or the shower pan is no longer pitched to the drain, a partial repair just delays the next failure. We inspect and tell you which one it is before writing a price.
A half-bath conversion in Denton typically takes 1 – 2 weeks of working days; a full bath with a shower, new drainage, and new electrical usually runs 2 – 4 weeks. Site prep, permit review, and inspection scheduling add to the calendar, and we set that schedule in writing up front.
We match the part to your shed’s model tag and measured rough opening, then order from the Tuff Shed spec sheet or a quality aftermarket equivalent with a matching spec. You see exactly what’s being installed, the brand, and the model number in the written price, and there’s no guesswork at the door.
For a Tuff Shed bathroom conversion in Denton, the number you need is a written one. Call Bradford Remodeling Co Denton at (844) 651-3175 for a free estimate and a written price before any work starts.
Written by the team at Bradford Remodeling Co Denton, serving Denton and nearby areas.