
Free written scope consultation - allowances, timeline, and change-order rules on paper before a single trade is scheduled
Tuff Shed Home Additions & ADU: The Denton Owner’s Guide
Tuff Shed-compatible home additions and ADU conversions in Denton typically run $45,000 – $130,000 installed for structural additions, and $90,000 – $220,000 for a full detached ADU. Most owners don’t come to us because a shelter failed overnight. They come because a shed shell that started as a backyard office has outgrown its wiring, or a permitted addition never got the rough-in and framing tie it needed to pass Denton inspection. The building is fine. The conversion is where it falls apart.
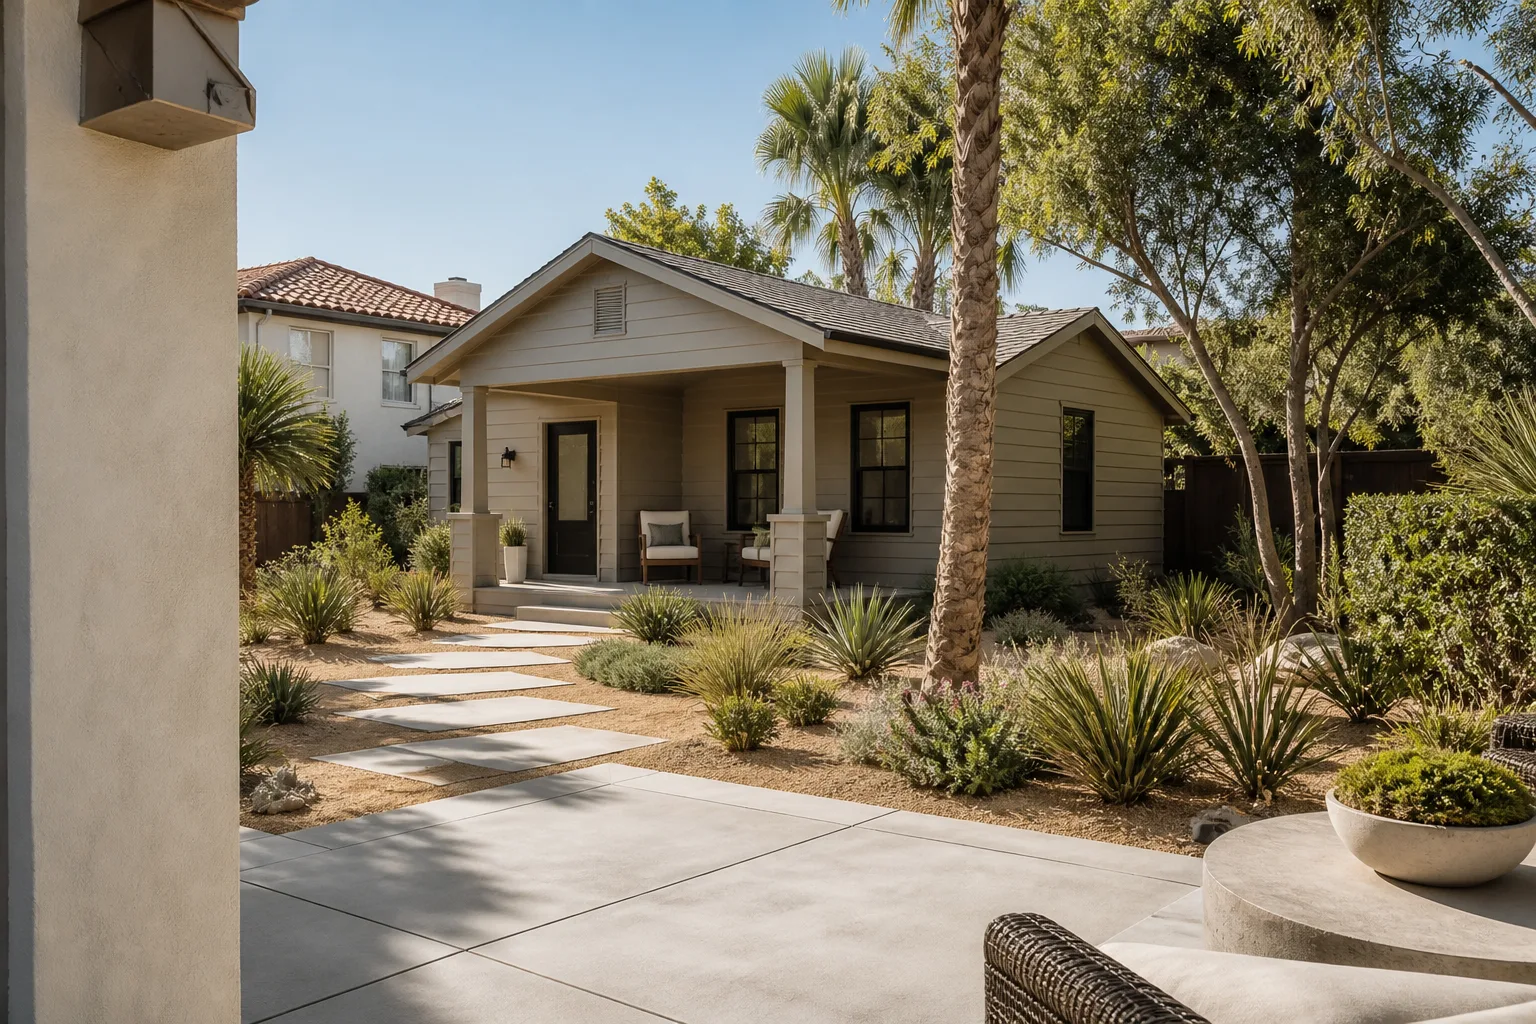
We’re an independent contractor and not affiliated with Tuff Shed. What we do is take an existing Tuff Shed structure and bring it to code as a livable addition or ADU, or build the addition alongside it. Our technicians have up to 22 years of experience on structural conversions. Every project gets a written price before any work starts.
Which Tuff Shed Models This Applies To
Tuff Shed builds in series lines rather than a single catalog, so what’s under your floor matters before anything else. Their Premier and Pro Studio lines use heavier floor framing and are the realistic candidates for a habitable conversion. The basic Tahoe-style utility buildings were never framed for continuous occupancy, insulation loads, or a second exit. If your shed has a sticker inside a wall panel, read it and write down the model and year. That label tells us the joist spacing and the roof pitch.
Here’s the gotcha most Denton owners hit: Tuff Shed panel construction is modular, and the panel spacing on the older series doesn’t line up with standard 16-inch-on-center framing for interior finish. You either back out the walls with new studs or re-sheath. That’s the reason a “simple conversion” quote swings hard.
On the OEM-versus-aftermarket question: for the structural shell, we match Tuff Shed factory specs where they exist, because their warranty terms are tied to their components. For everything inside the conversion – framing, rough-in, insulation, finishes – aftermarket is the correct call. KraftMaid cabinetry, Cambria and Silestone surfaces, and Moen fixtures are what we specify for the interior build, with manufacturer specs and warranties backing our own. Get the model label first. Everything else in the estimate depends on it.
Styles & brands we work with
- Kitchen remodeling
- Bathroom remodeling
- Home additions & ADU
- Roofing
- Windows & doors
- Driveway & pavers
- Fence
Signs Your Tuff Shed Home Additions & ADU Is Failing
These are the symptoms we actually see on Denton conversions, and what’s behind each one.
- Floors that bounce or feel soft near the door. Tuff Shed’s standard floor joists aren’t sized for a real desk, a sofa, or foot traffic. In Denton’s clay-heavy soil, the pier footings also settle unevenly, and the high side of the floor takes the load first.
- Moisture at the wall base after spring storms. That’s not a roof leak. It’s condensation and splash-back where the panel joint meets the sill. Denton sees enough wind-driven rain in April and May that an unsealed base wicks water into the framing.
- Outlets that trip or a panel that trips under kitchen loads. If the structure was wired as a shed circuit, it’s undersized for an occupied room. That’s an electrical panel problem, and it’s where DIY stops.
- Sticking doors and gaps at the corners. Seasonal soil movement in North Texas shifts the foundation, and the frame racks. A gap that opens and closes with the season is the tell.
- Roof staining or ceiling sag between rafters. The shed’s roof was pitched for drainage, not for insulation and a ceiling finish. Added weight plus heat build-up in a Texas attic shows up as staining and sag.
See the difference
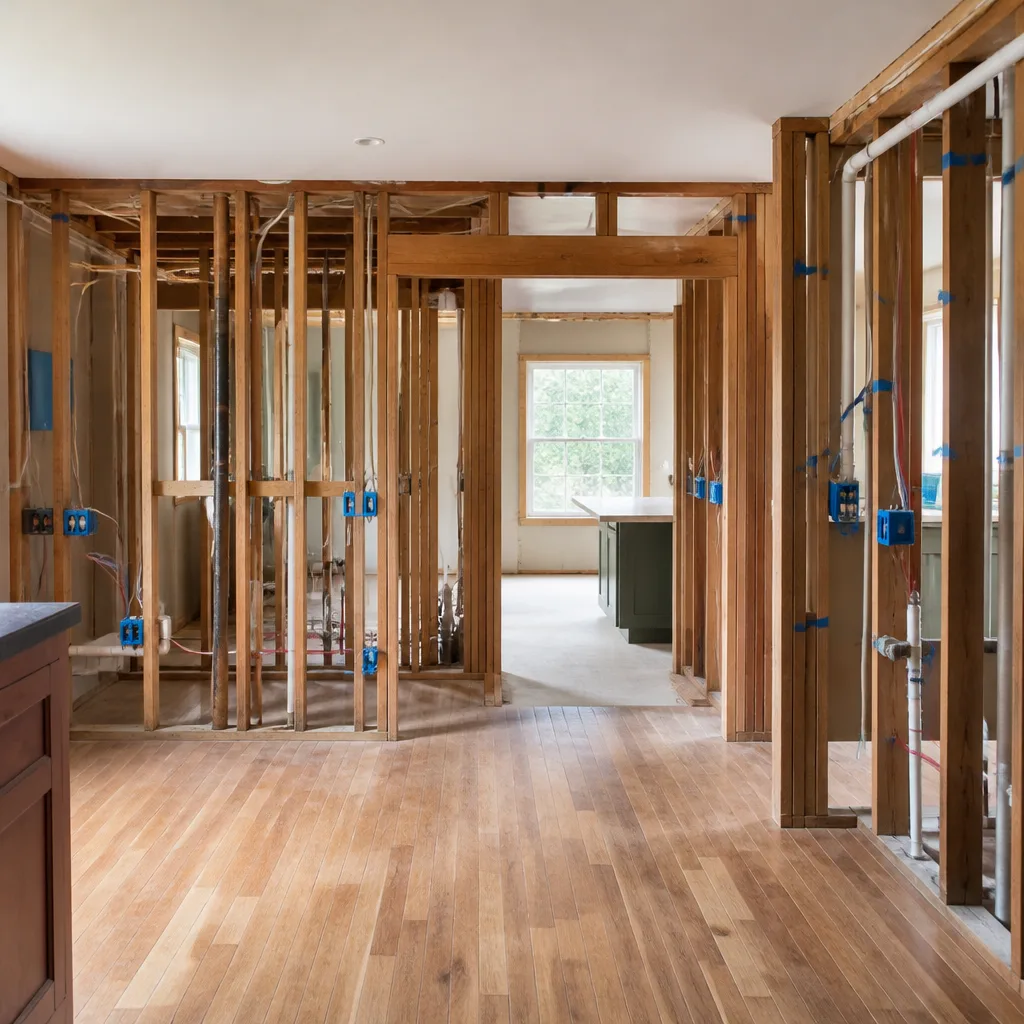
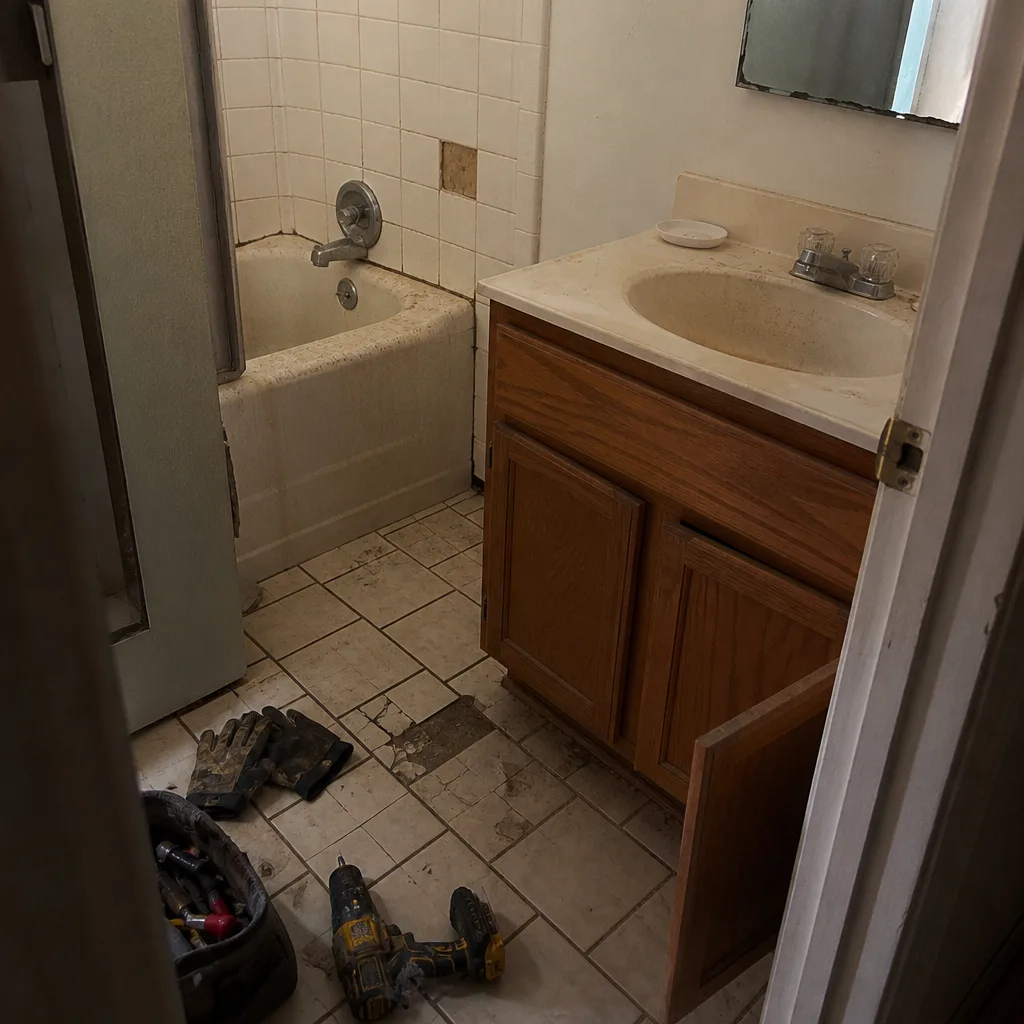 Before
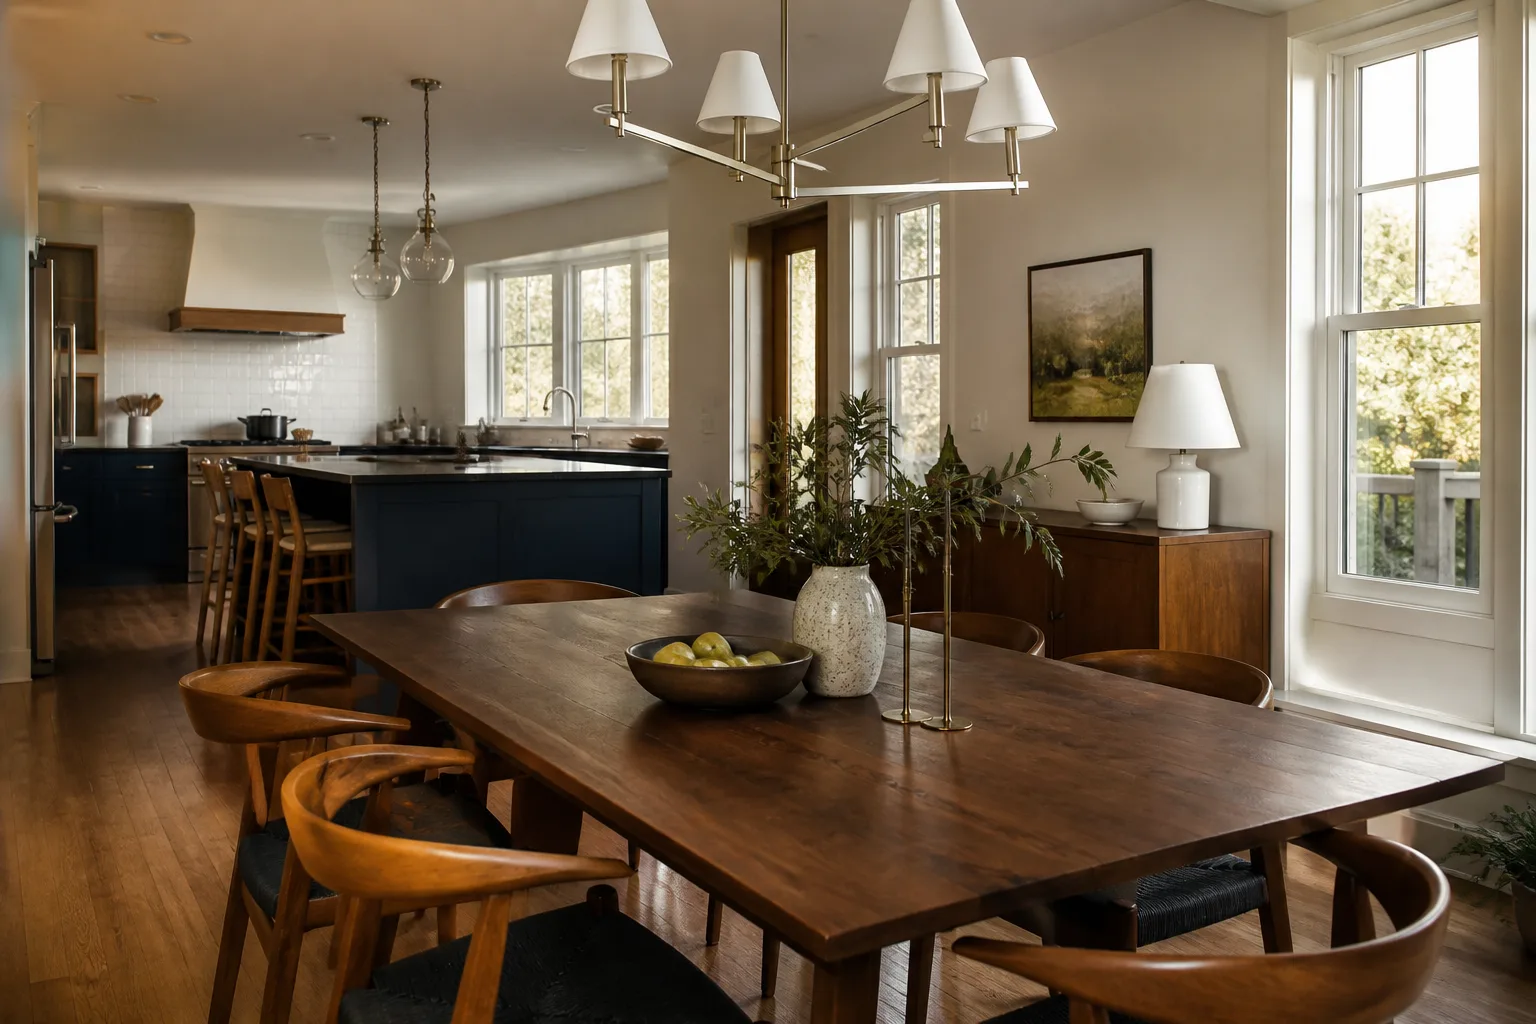
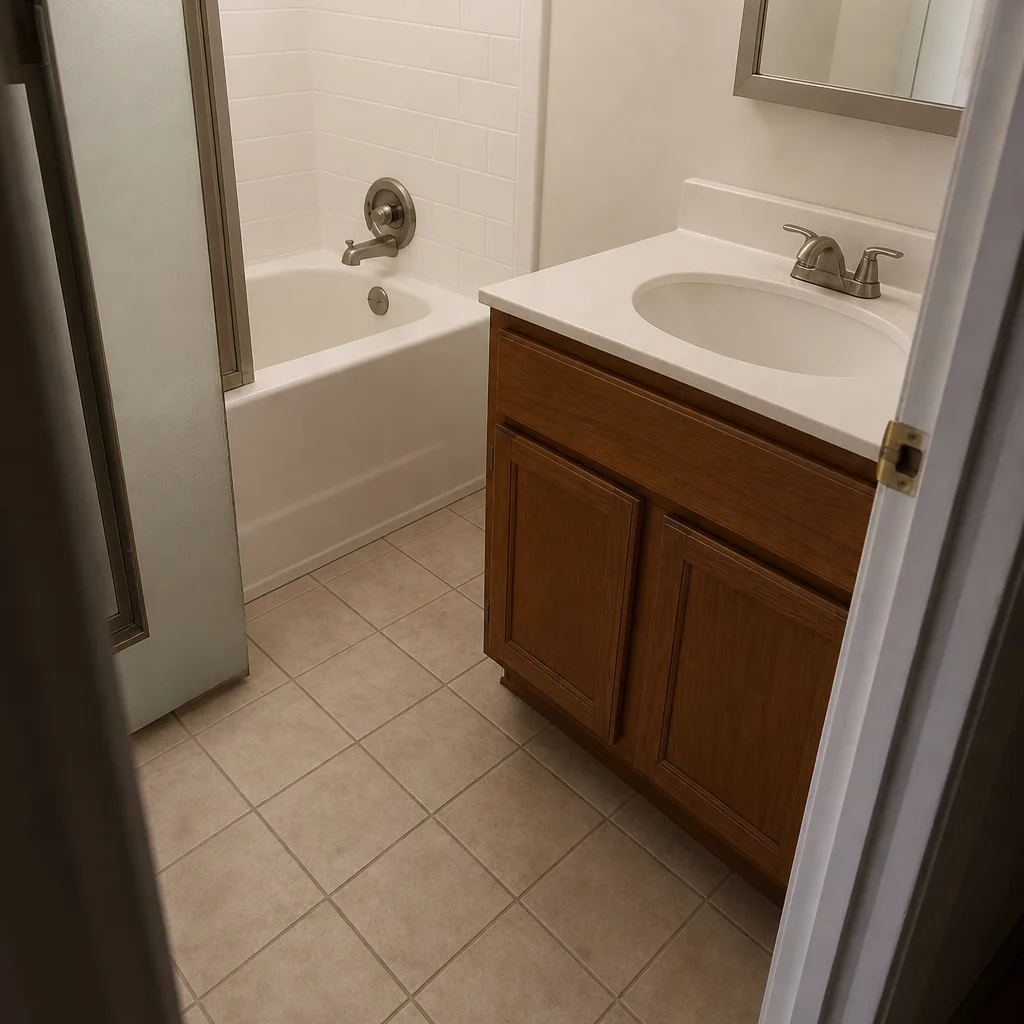 After
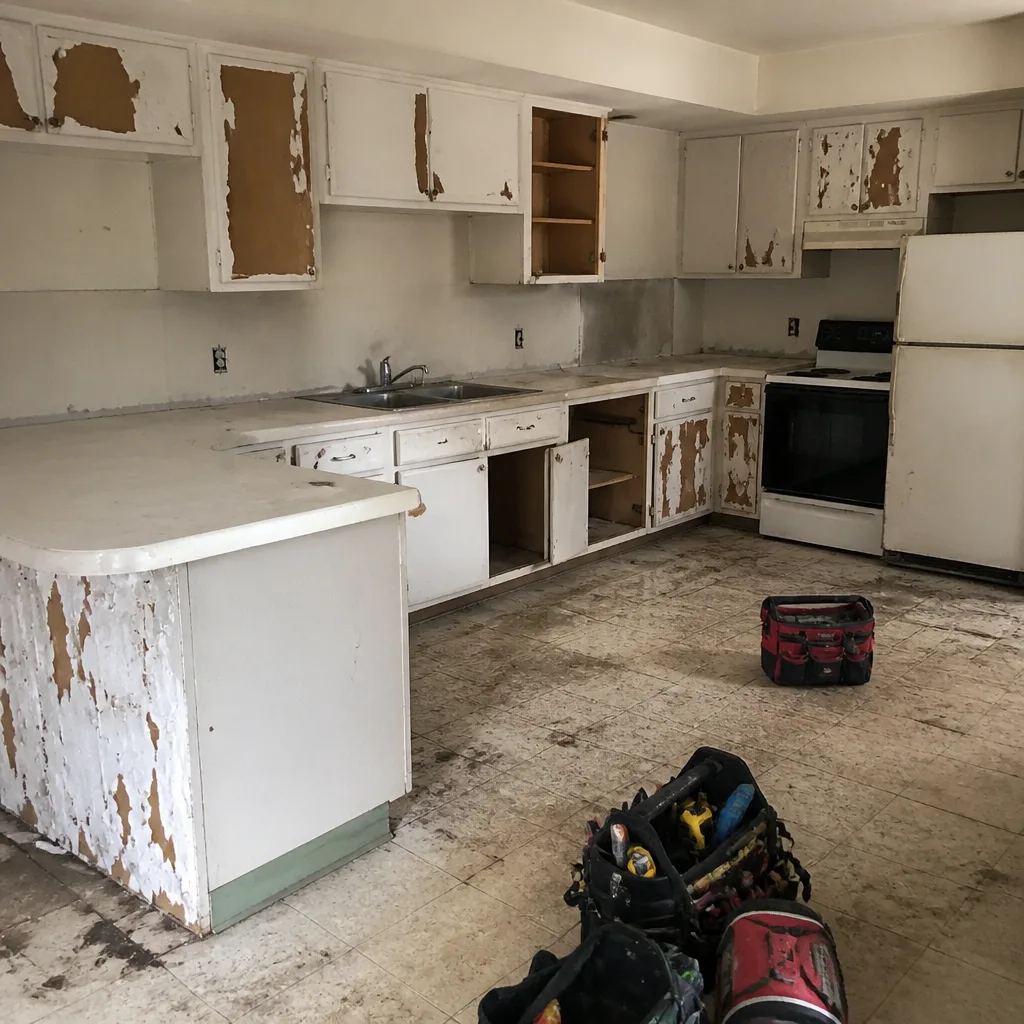 Before
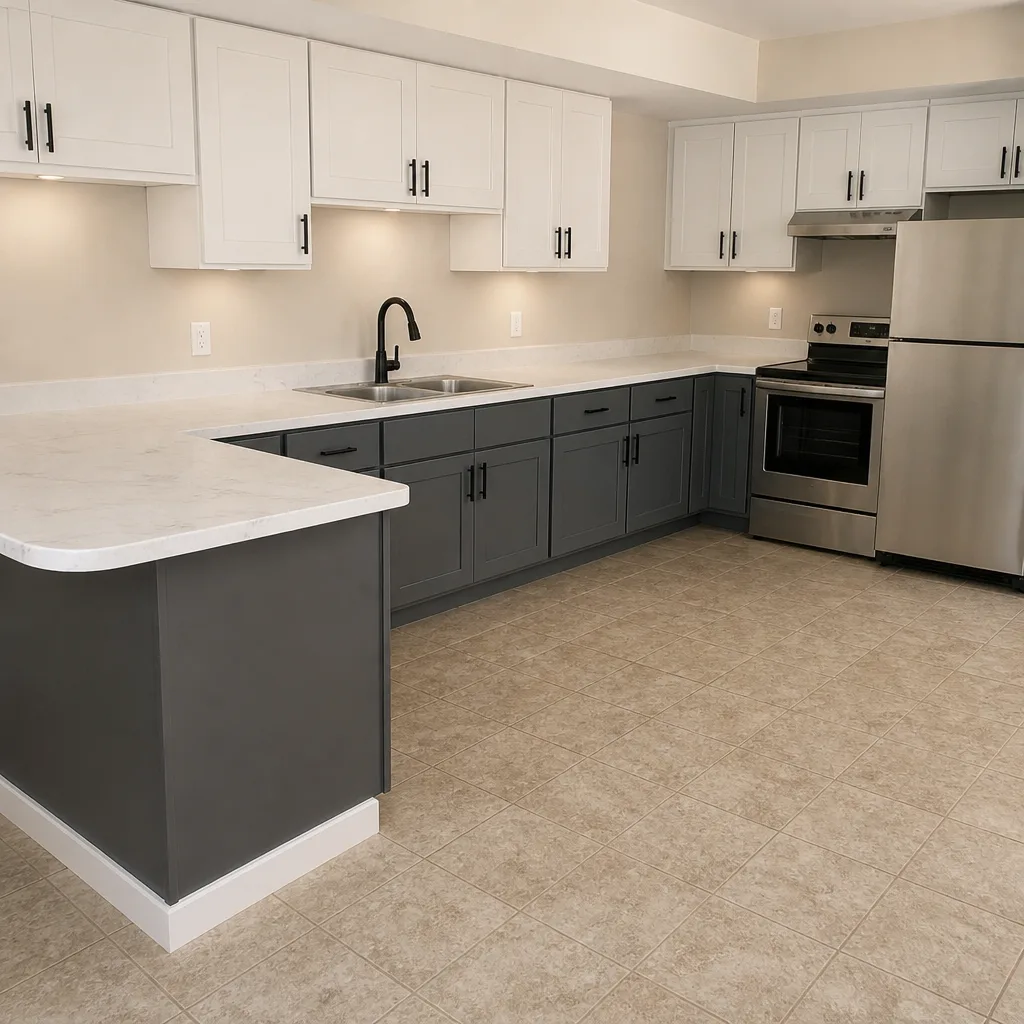 After
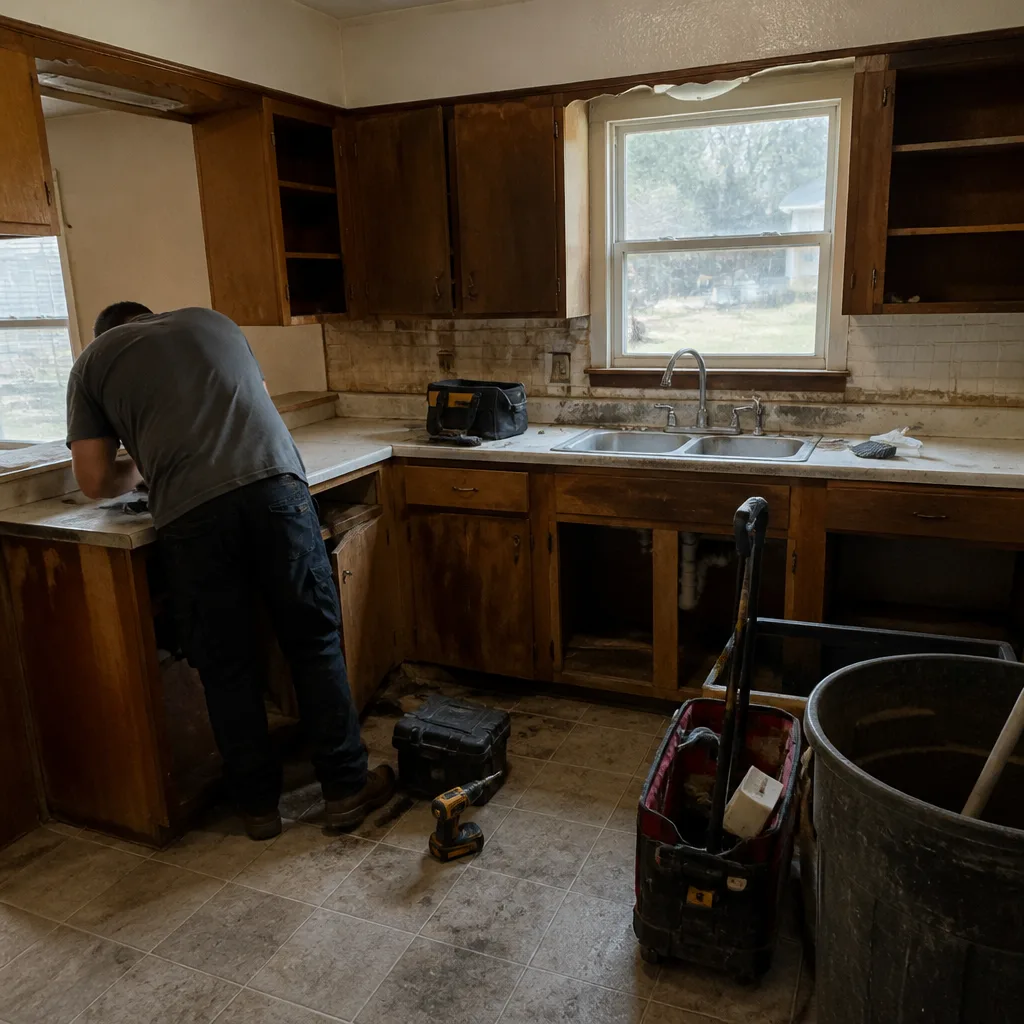 Before
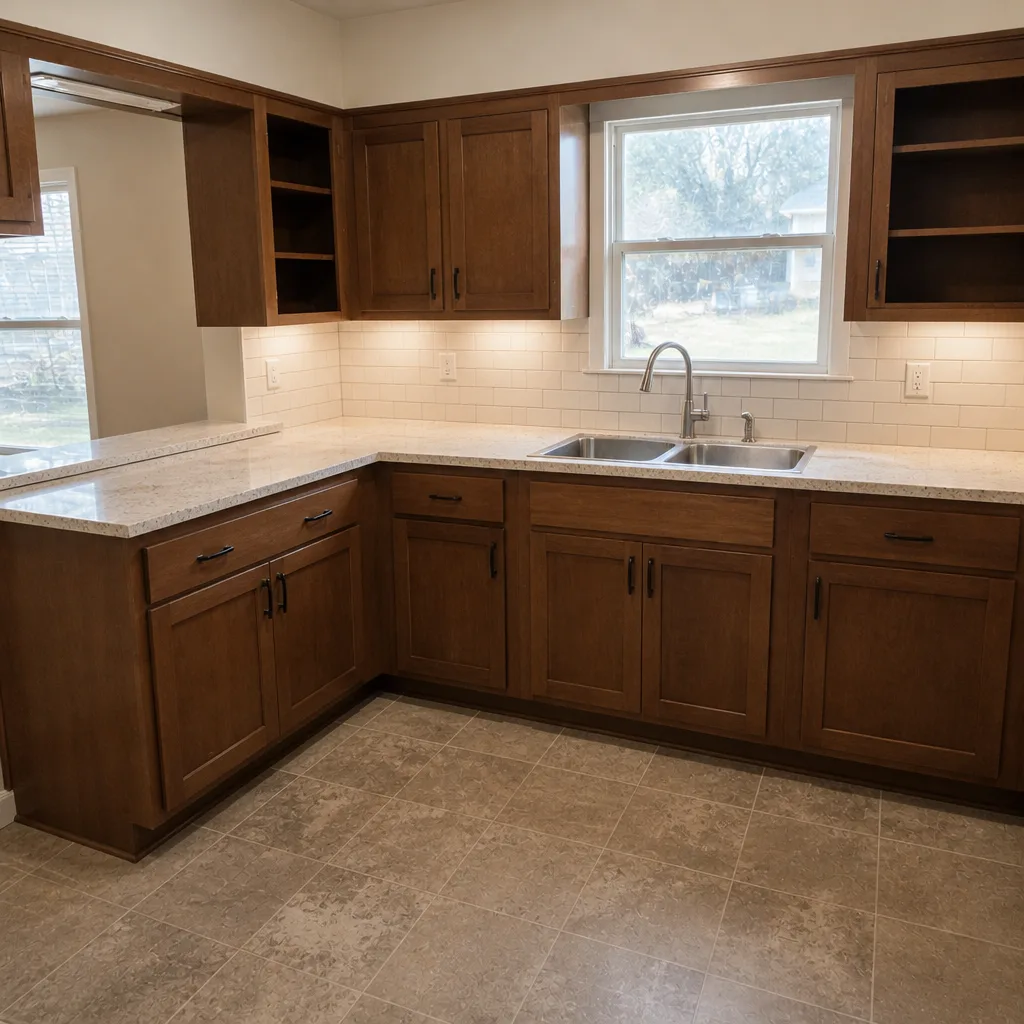 After
Replacement Cost & What’s Included
For a home addition attached or built out in Denton, the installed range is $45,000 – $130,000. For a standalone ADU, $90,000 – $220,000. For a garage conversion, $30,000 – $80,000. What moves the number: whether we’re back-framing the existing shell or building new, the electrical panel upgrade, plumbing rough-in distance, and whether a permit and inspection run is required.
| Project | Denton installed range |
|---|---|
| Home Addition | $45,000 – $130,000 |
| ADU Construction | $90,000 – $220,000 |
| Garage Conversion | $30,000 – $80,000 |
Part of the Garrison Partners family, we give a written, line-item price before a single tool comes out. It doesn’t move at the door. Every completed project carries the 365-Day Done Right Promise: if the work fails inside that year, we come back and correct it at no charge.
DIY or Call Us?
You can safely check three things yourself: read the model label, look for water staining along the wall base after a rain, and note which breaker feeds the structure. Those findings are useful to us and they’re free.
What you shouldn’t touch: the electrical panel, the plumbing rough-in, and any framing tie that requires opening the shell. Wiring a habitable structure in Denton requires a permit and inspection, and a panel that’s undersized for a kitchen load is a fire risk, not a weekend job. This is where DIY conversions fail inspection and cost more to fix. Call (844) 651-3175 for a free estimate. A live person answers, not a queue.
FAQs
How long does a Tuff Shed hold up in Denton weather? The shell lasts decades if the base stays sealed; the conversion materials determine whether it’s liveable long-term. The Texas heat and spring storms are hard on any added insulation and finish, which is why we spec manufacturer-backed products. Call (844) 651-3175 for a look at your specific shed.
Can you convert it instead, or do I need to build new? Many Premier and Pro Studio sheds convert; the basic utility series usually needs back-framing or doesn’t qualify for habitable use. We’ll tell you straight which side yours falls on.
How long does the work take? A garage conversion runs weeks; a full ADU runs months, and the timeline goes in your written scope before we start. No surprise dates at the door.
How do you source the parts? We match Tuff Shed factory specs on the structural shell and specify documented brands – KraftMaid, Cambria, Silestone, Moen, James Hardie – for the interior. Every material has a manufacturer spec and warranty behind it. Call (844) 651-3175 for a free estimate.
Written by the team at Bradford Remodeling Co Denton, serving Denton and nearby areas.