Free written scope consultation - allowances, timeline, and change-order rules on paper before a single trade is scheduled
Styles & brands we work with
- Kitchen remodeling
- Bathroom remodeling
- Home additions & ADU
- Roofing
- Windows & doors
- Driveway & pavers
- Fence
See the difference
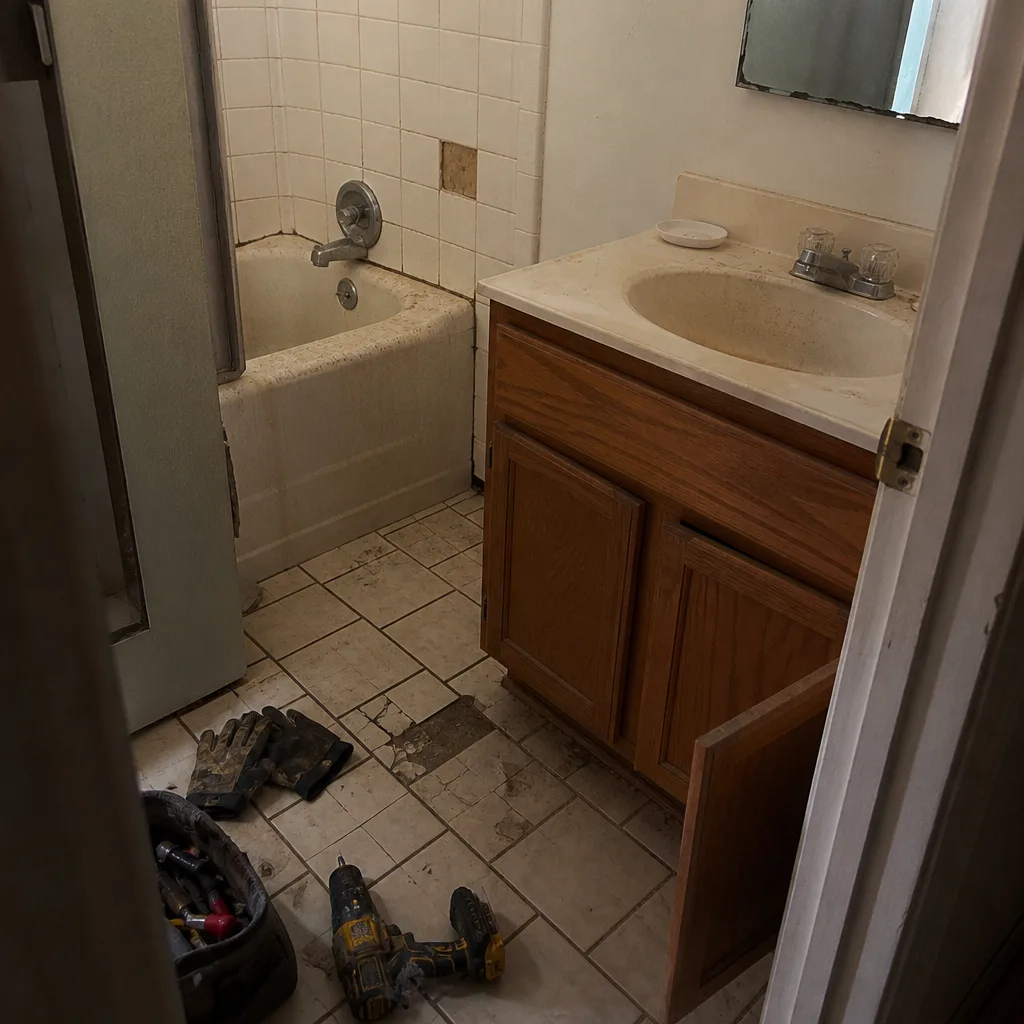 Before
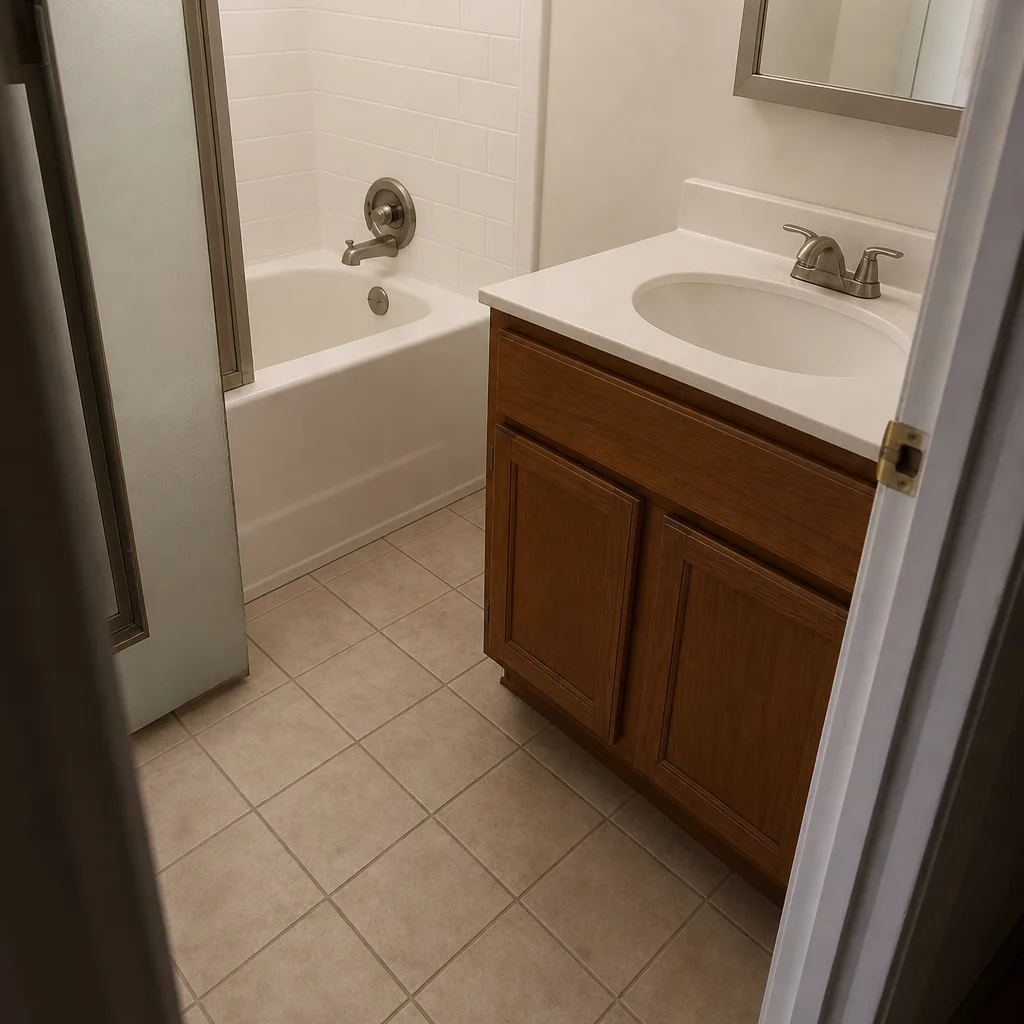 After
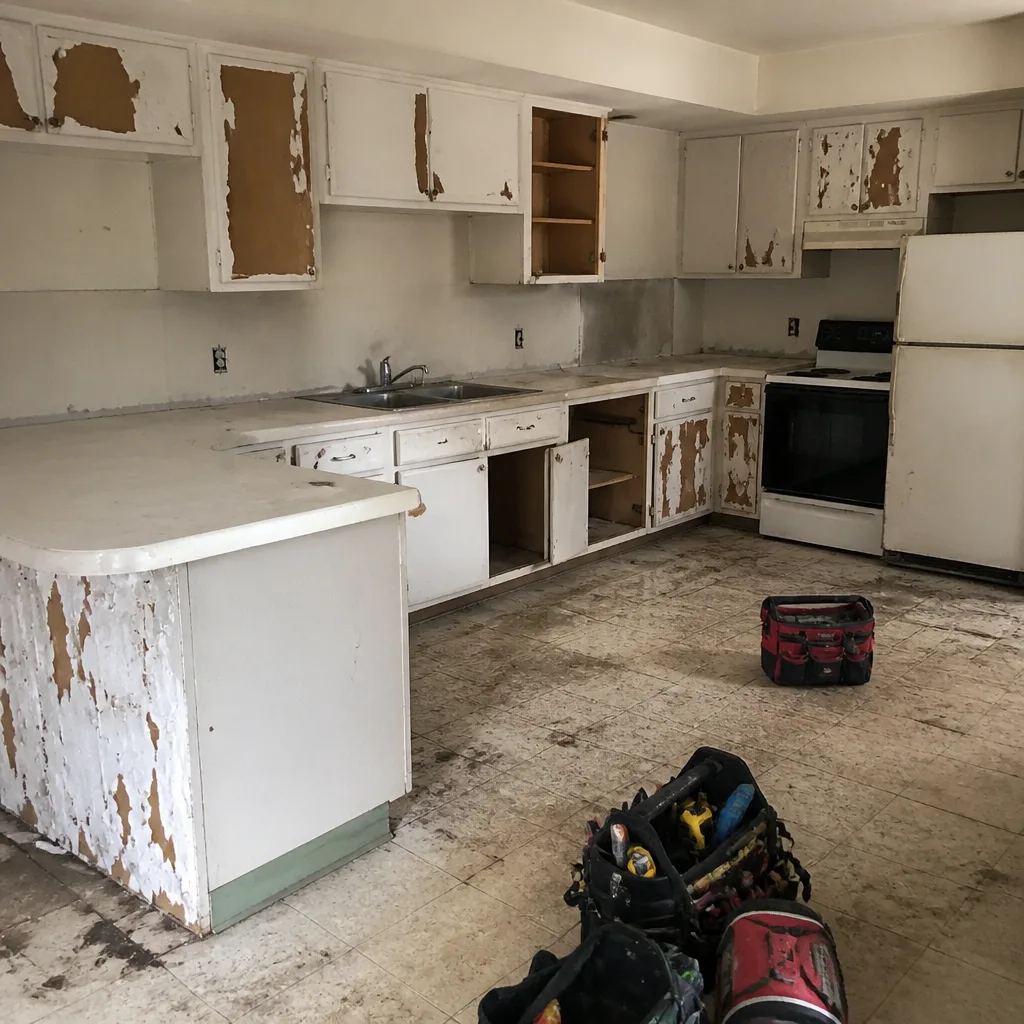 Before
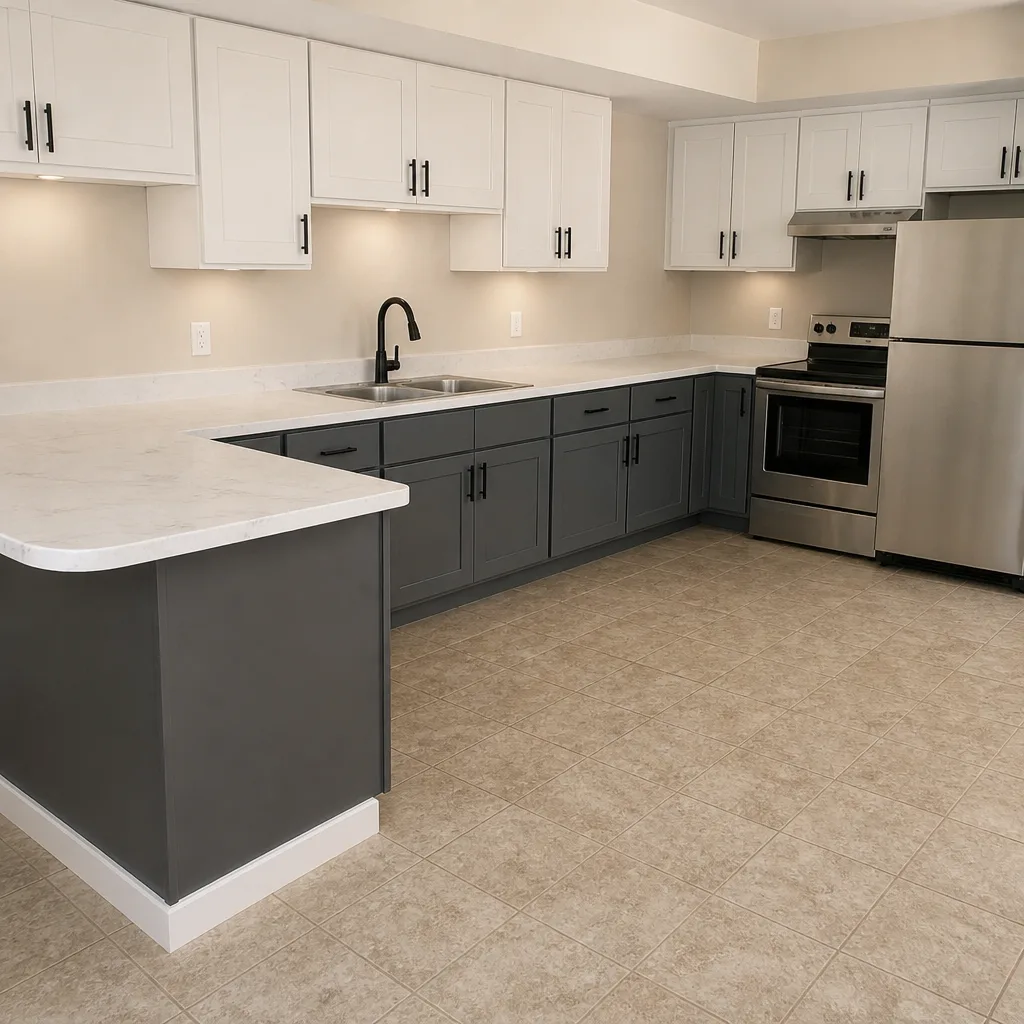 After
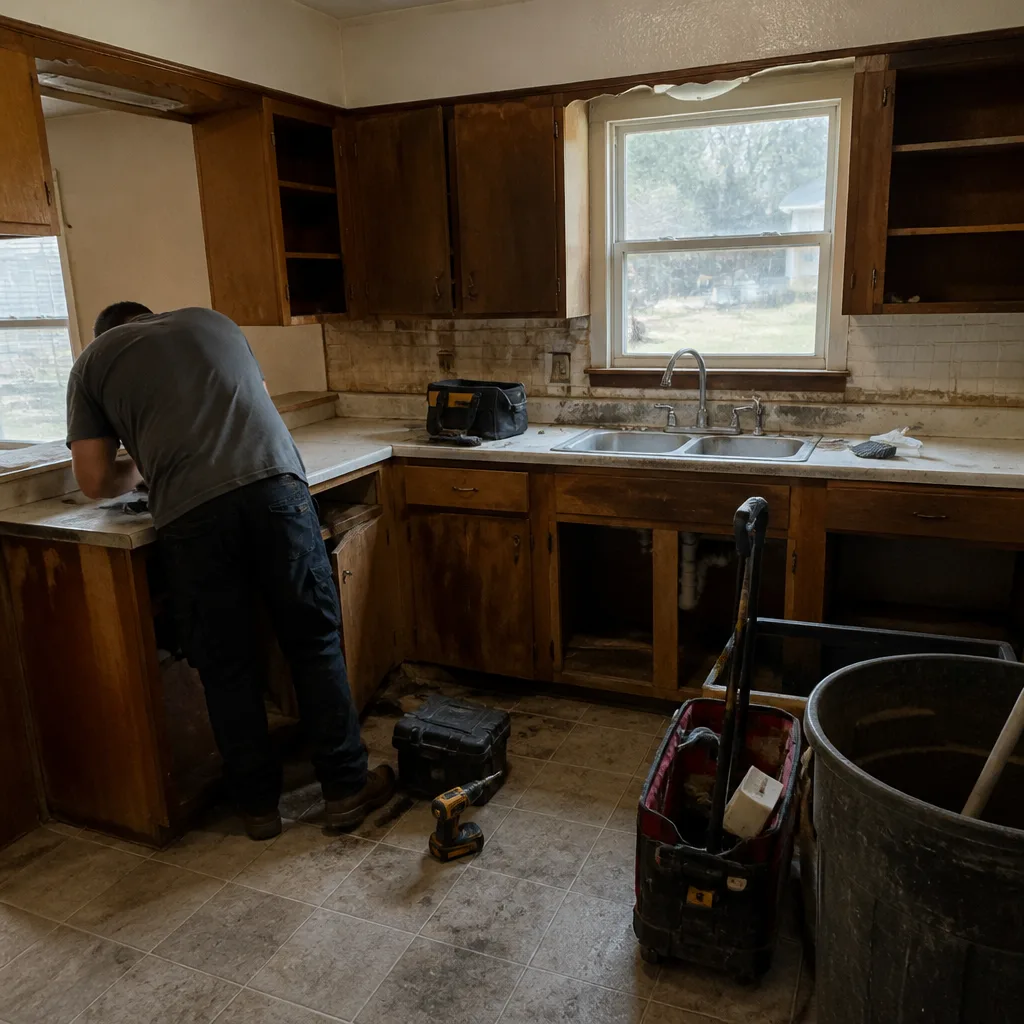 Before
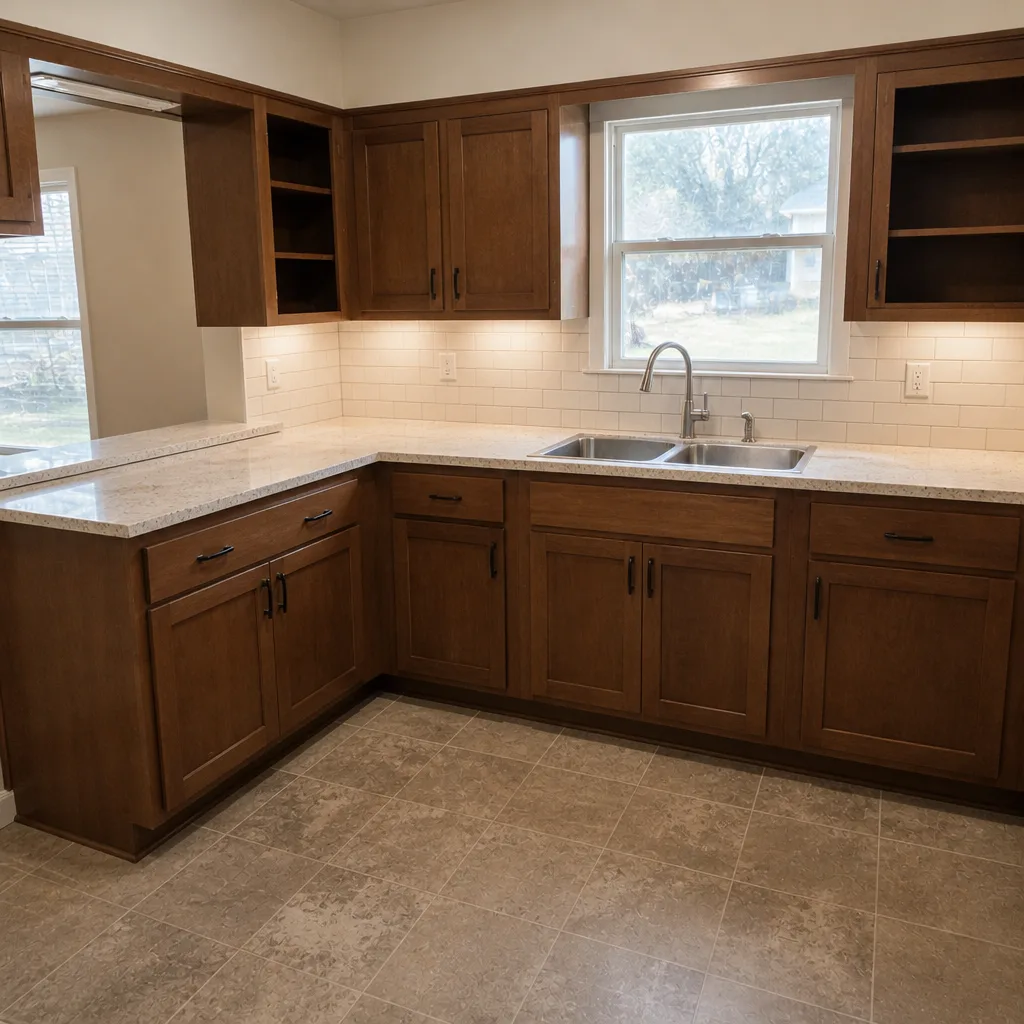 After
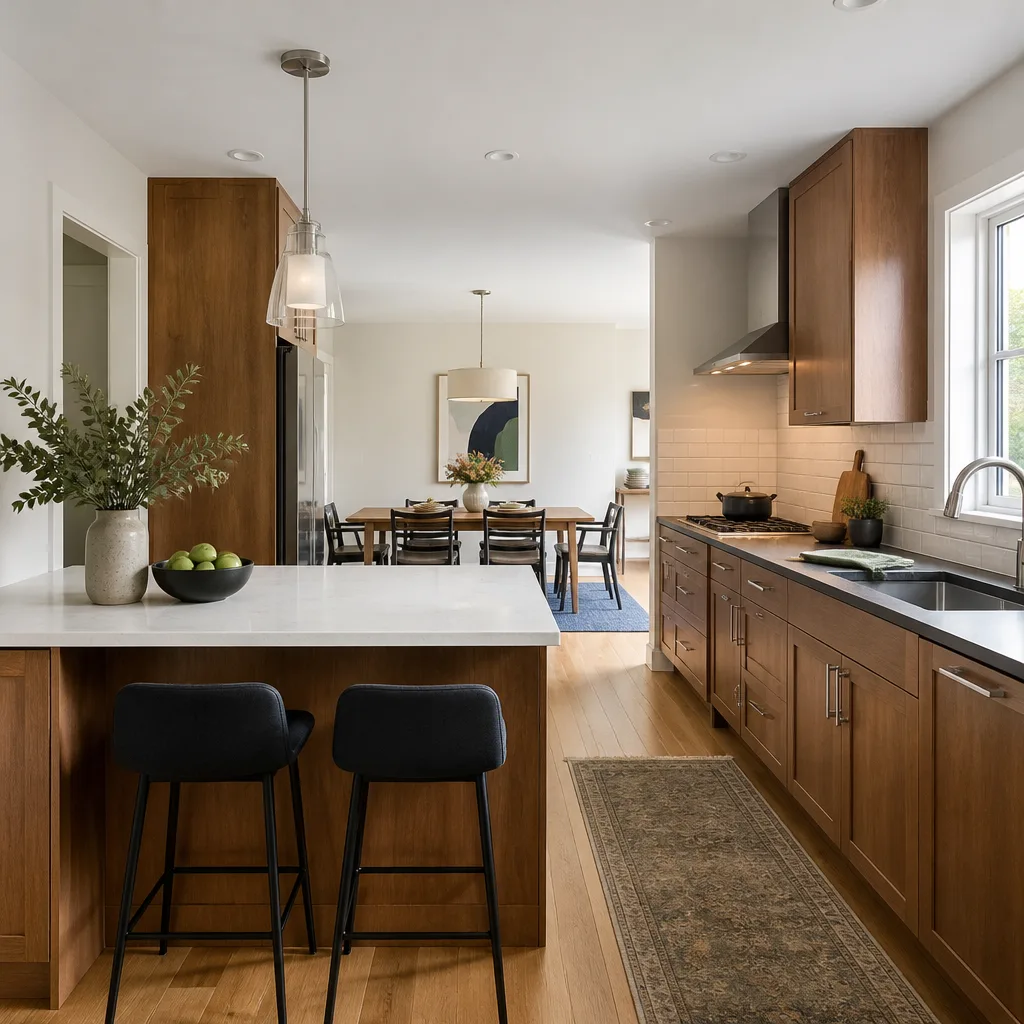
Kitchen Design & Layout in Denton, TX
Kitchen design and layout in Denton typically runs $2,400 to $8,500 for professional design services, with full layout reconfigurations at the higher end. That figure covers measured drawings, cabinet and fixture plans, material selections, and a written scope you can hand to any contractor. If you’re planning a Denton kitchen where the current footprint fights you every morning, the design phase is where that fight gets settled, on paper, before demo day. Call (844) 651-3175 and a live person picks up, day or night.
Design and layout is the phase that decides where the range sits, how far the island runs, whether the pantry becomes a walk-in, and how the light falls at 7 a.m. in December. Get it wrong and you’ll live with the mistake for fifteen years. Bradford Remodeling Co Denton treats this phase as a written document, not a conversation: dimensions, cabinet specs, and a fixed price, all before a single cabinet is ordered. Our technicians have up to 22 years of experience with Denton-area kitchens, from 1950s bungalows near the courthouse square to newer builds out toward Rayzor Ranch. This page sits under our broader Kitchen Remodeling service, so if you’re still deciding how much of the room to touch, start there.
Key Takeaways
- Design and layout work in Denton runs $2,400 to $8,500, depending on whether walls move and how many trades are involved.
- The design phase produces measured drawings, a cabinet plan, a materials list, and a written scope, all before construction pricing.
- Every Bradford project gets a written price before work starts and the 365-Day Done Right Promise: if the work fails within a year, we return and correct it at no charge.
- Live-person phone coverage, 24 hours a day, seven days a week. No voicemail.
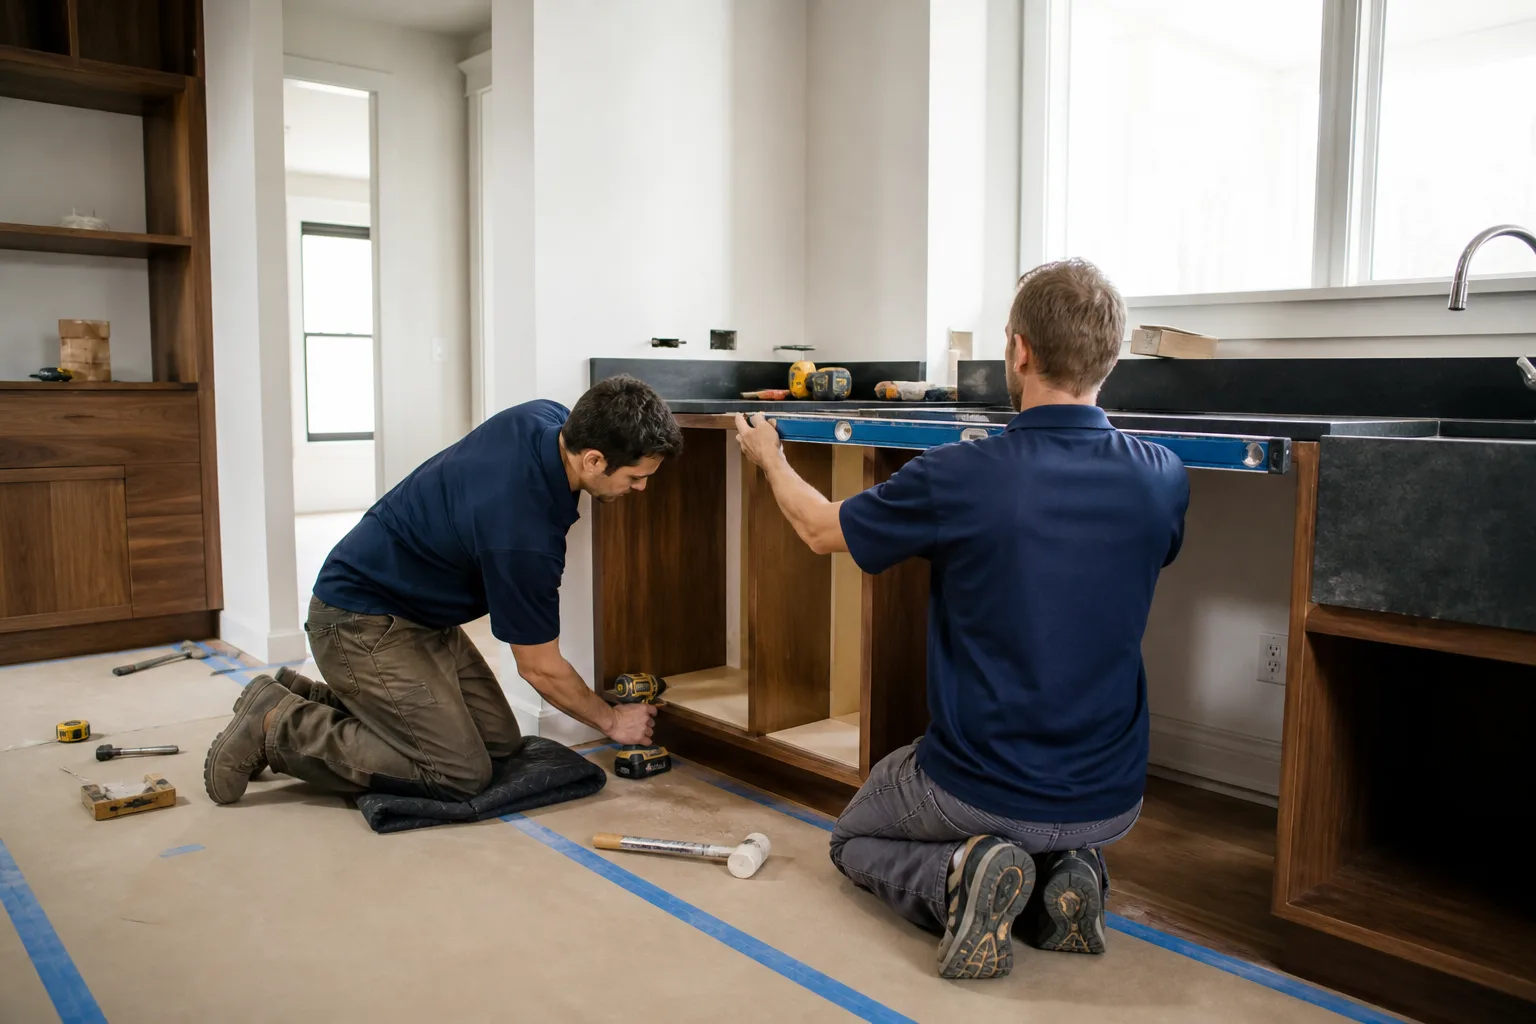
When You Need Kitchen Design & Layout
Most homeowners don’t call for design as a standalone idea. They call because something in the kitchen has stopped working, and no amount of new countertop will fix it. Here are the scenarios we hear most in Denton:
- The work triangle is broken. You carry a hot pan across the room to reach the sink because the fridge, range, and sink sit at three corners of a space that was never laid out for cooking. In Denton’s older homes, especially the brick ranches built through the 1960s, we regularly find the range jammed against a wall with no landing zone on either side.
- The kitchen closed itself off. A wall separates the kitchen from the dining room, and everyone ends up standing in the doorway during parties. Removing or opening that wall is a layout decision first and a construction decision second. It also raises the question of whether the wall is load-bearing, which we confirm before anyone swings a hammer.
- You’re remodeling but can’t decide on a plan. You know you want KraftMaid or Wellborn cabinets, Cambria counters, and a Kohler sink, but you don’t know where they go. Design work turns a wish list into dimensions you can price.
- Storage has run out. Denton families with kids and gear routinely outgrow the cabinet count a 1970s builder installed. A layout revision, not just new doors, is what recovers the space.
- Aging in place. Lower counters, wider walkways, and pull-out shelving are layout changes, and they need to be drawn in from the start. Retrofitting them later costs more.
- You’ve been burned before. If a prior contractor handed you a sketch on a napkin and a number that moved at the door, a written layout and a fixed price is the correction you’re after.
Our Kitchen Design & Layout Process
We run design the same way we run construction: documented, priced in writing, and reviewed with you before it goes anywhere. Here’s the sequence.
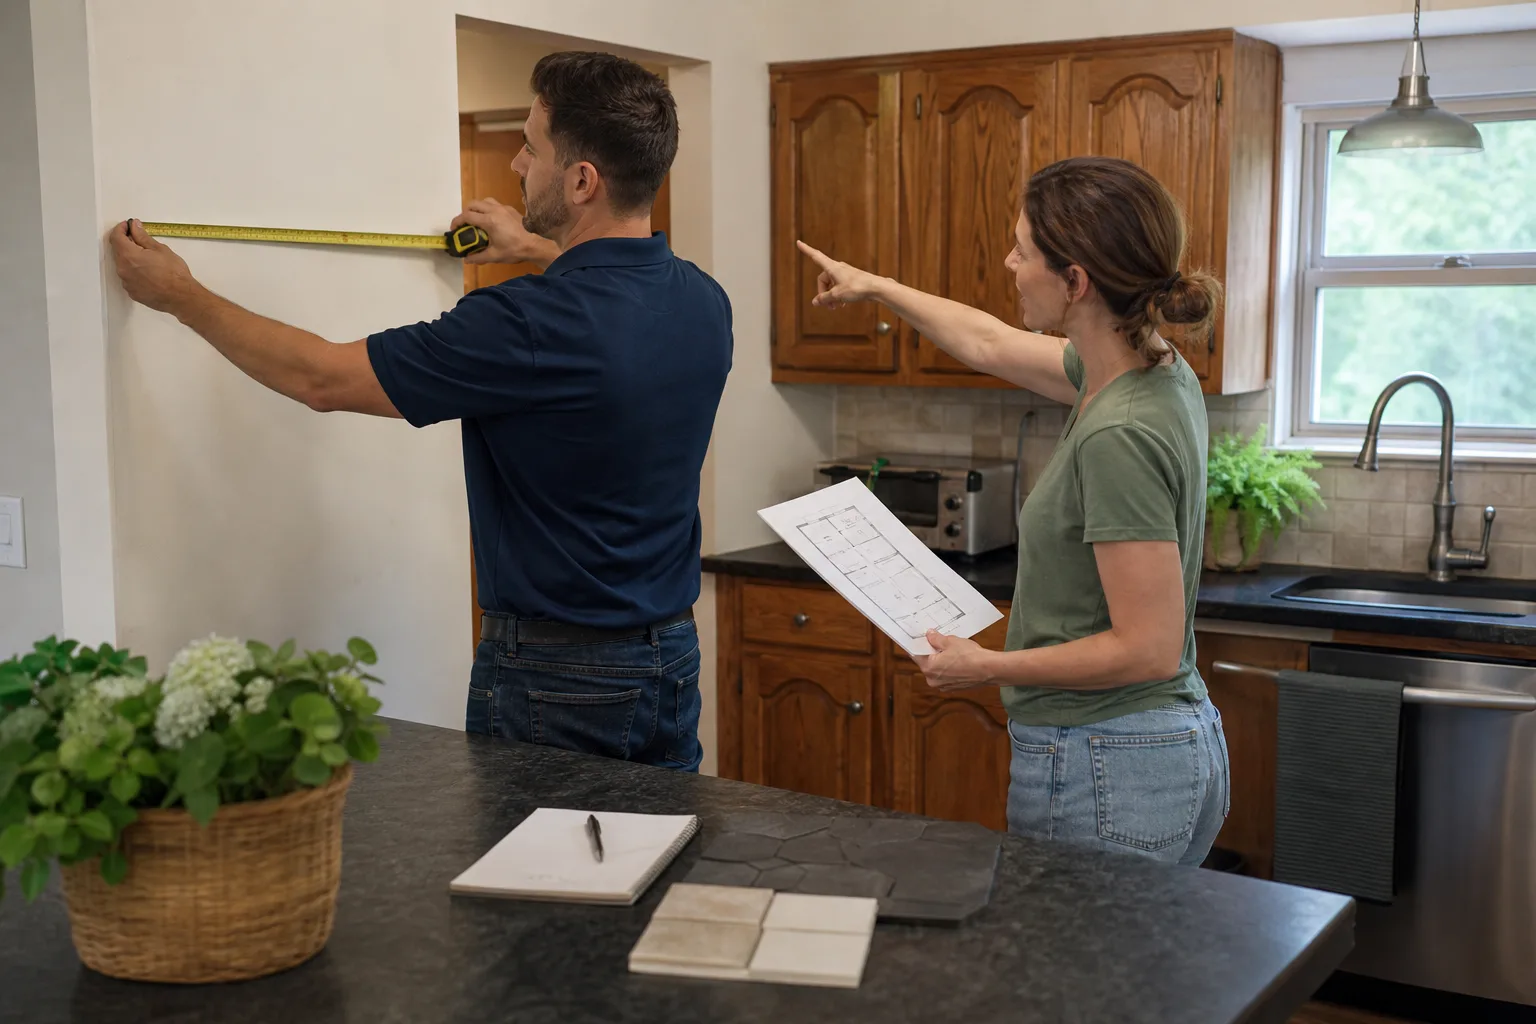
- Site visit and measurement. We measure the existing room, note window and door positions, check the rough-in for plumbing and electrical, and confirm which walls carry load. Nothing gets drawn until the room is measured properly.
- Layout options and the work triangle. We bring you two or three layouts, each drawn to scale, and walk you through how each one handles the sink-to-range-to-fridge path, landing space, and traffic flow. You pick the one that fits how you actually cook.
- Cabinet and material planning. We spec cabinets from documented lines like KraftMaid and Wellborn, surfaces from Cambria and Caesarstone, and fixtures from Kohler and Moen. Every spec has a manufacturer sheet behind it, so there’s no guessing what’s being installed. Swapping a wall for a properly framed opening also ties into exterior products like James Hardie when patching is needed at the envelope.
- Written scope and fixed price. You get the full plan, the materials list, and a written price before any work starts. That number doesn’t move at the door, because it’s already in writing.
- Construction handoff. The design becomes the build plan for our Kitchen Remodeling in Denton team. Background-checked, uniformed technicians arrive, and you know exactly who’s coming before they show up.
- Squared-away close. Clean site, signed written guarantee in your hand, and the 365-Day Done Right Promise on the whole job. If anything we built fails within that year, we return and fix it at no charge.
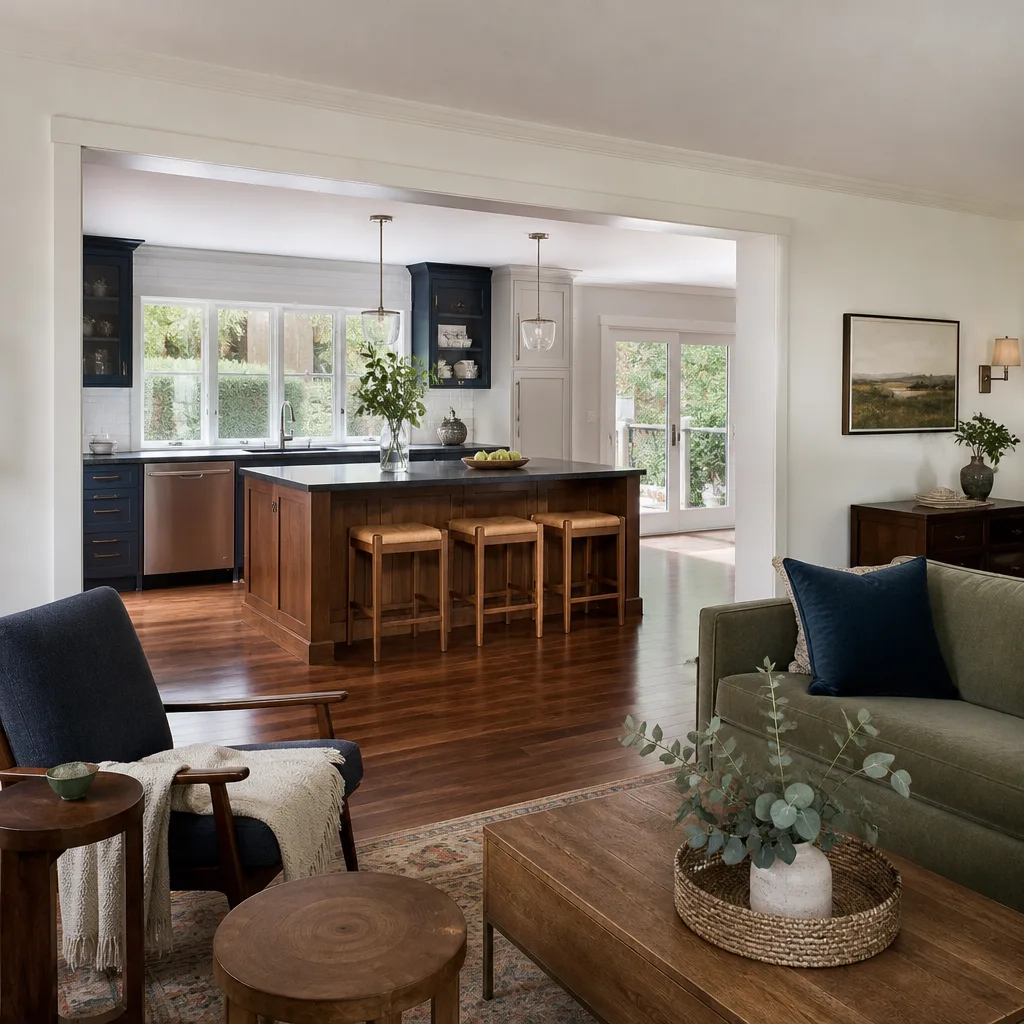
Kitchen Design & Layout Pricing in Denton
Design fees in Denton usually land between $2,400 and $8,500, and the range is wide because a layout can be as simple as re-ordering cabinets in the same footprint or as involved as moving a sink, a range, and a wall. Here’s how the price breaks down:
| Scope | Typical Denton range | What drives it |
|---|---|---|
| Layout and cabinet plan only (no major moves) | $2,400 – $3,600 | Measured drawings, cabinet spec, finish selection |
| Full design with material selections | $3,600 – $5,400 | Adds surfaces, fixtures, lighting, and lead-time planning |
| Layout change with plumbing or electrical relocation | $5,400 – $8,500 | Moving the sink, range, or island; rough-in revisions |
| Wall removal or opening (load-bearing confirmed) | Quoted in scope | Structural work and framing; priced separately, in writing |
What pushes a Denton design toward the top of the range: relocating the sink and range (which forces new rough-in), opening a wall, adding an island, or fitting a walk-in pantry. What keeps it low: a cosmetics-driven refresh where the layout stays put. In every case you get a written price before work starts, and an estimate is free. Call (844) 651-3175 to set one up.
This page is the design phase only. If you’re weighing the full build, the cost picture lives on our home page and our Kitchen Remodeling service page, where the numbers for cabinets, counters, labor, and permitting are laid out together. Every finished Bradford kitchen carries the 365-Day Done Right Promise: a written guarantee, honored for a full year, with a free return visit if the work fails inside that window.
FAQs – Kitchen Design & Layout
How much does kitchen design and layout cost in Denton?
Kitchen design and layout in Denton typically costs $2,400 to $8,500, depending on whether plumbing, electrical, or walls move. A cabinet-and-finish refresh in the same footprint sits near the low end; relocated rough-in or an opened wall pushes toward the top. Call (844) 651-3175 for an exact quote, and the estimate is free.
Do I need a designer before I start a kitchen remodel?
You need a documented layout before construction pricing, yes. Without one, contractors price a guess. The design phase produces measured drawings, a cabinet plan, and a written scope that every bid can be measured against, so nobody’s guessing your kitchen’s dimensions. That’s the correction to a repriced-at-the-door bid.
Can you fix a bad kitchen layout without a full gut?
Often, yes. Re-ordering cabinets, adding an island, or opening a doorway can solve the work triangle without tearing out everything. Load-bearing checks and rough-in review happen first, because a layout that looks fine on paper still has to work in your specific Denton home. The plan and the price are both in writing before work begins.
Is it cheaper to repair or redesign a kitchen layout?
Redesign when the layout itself causes the problem; repair when one component failed. Aching traffic flow, no landing space, and a fridge the door won’t clear are design problems that new finishes won’t fix. If you’re unsure which you’re facing, call (844) 651-3175 and we’ll tell you straight, no pressure.
How long does the design phase take?
Most Denton design phases run two to four weeks, depending on how many layout revisions you want and how quickly selections come together. Cabinet lead times are factored into the schedule, and you’ll get a written timeline alongside the written price. Live people answer the phone around the clock, so questions don’t wait.
Who actually does the work?
Background-checked, uniformed technicians, with our most experienced hands bringing up to 22 years on Denton-area kitchens. You know exactly who’s coming before the crew arrives, identity and conduct standards are set at the Garrison Partners level, and the 365-Day Done Right Promise backs every finished job for a full year. Questions? Call (844) 651-3175.
If your Denton kitchen has been fighting you, the fix starts with a plan on paper and a price in writing. Bradford Remodeling Co Denton gives you measured drawings, documented materials from lines like KraftMaid and Wellborn, and a written price before any work starts, all under The Garrison Standard. Call (844) 651-3175 for a free estimate on your kitchen design and layout in Denton.
Written by the team at Bradford Remodeling Co Denton.