Last updated November 17, 2026






Free written scope consultation - allowances, timeline, and change-order rules on paper before a single trade is scheduled
Kitchen Remodeling Troubleshooting: Common Problems and How to Fix Them
A cabinet box that’s an eighth of an inch out of plumb at installation becomes a drawer that won’t close in six months. By the time the homeowner notices, most contractors have cashed the final check and moved to the next job. In our experience across Denton kitchens, problems don’t scatter randomly through a remodel. They cluster at three moments: right after demo, right after the rough-in inspection, and right after cabinet installation. Each of those windows has a short correction period, and each has a specific way to document what went wrong so the cost lands on the right side of the contract. This guide gives you that triage framework.
Quick Answer
Kitchen remodel problems fall into three predictable categories: hidden conditions uncovered during demo, failed rough-in inspections, and cabinet or countertop defects from measurement errors. The fix depends on timing and paperwork. Document the condition with dated photos and written notice as soon as you find it, confirm who is contractually responsible for the correction, and hold back final payment until the punch list is signed off. Speed of documentation matters more than speed of repair.
Styles & brands we work with
- Kitchen remodeling
- Bathroom remodeling
- Home additions & ADU
- Roofing
- Windows & doors
- Driveway & pavers
- Fence
Table of Contents
- Problems That Appear After Demo
- What a Failed Rough-In Inspection Actually Means
- Cabinet Installation Defects and Your Correction Window
- Countertop Template Errors and the Chain of Custody
- Who Pays for Re-Inspection Fees
- The Punch List: What Belongs and How to Time Final Payment
- Denton-Specific Conditions That Trigger Problems
Problems That Appear After Demo
The first 48 hours after demolition are the most expensive window of your remodel. That’s when wall cavities open, and whatever the previous owner did to save money becomes visible. In Denton kitchens built before 1980, we routinely find three things: knob-and-tube wiring still live in the wall, galvanized steel supply lines with a half-closed interior bore, and subfloor plywood that has turned to a wet paper towel from an old dishwasher leak. Each one is a real cost. The question isn’t whether it’s real. It’s whether the fix belongs in the original scope or represents a legitimate change order.
The answer comes down to evidence. Every conversation about hidden conditions should be an evidence conversation, not an estimate conversation.
- Stop work in the affected area. A licensed contractor doing a proper job will pause, not guess. If your GC continues framing over rotten subfloor, that’s a warning sign.
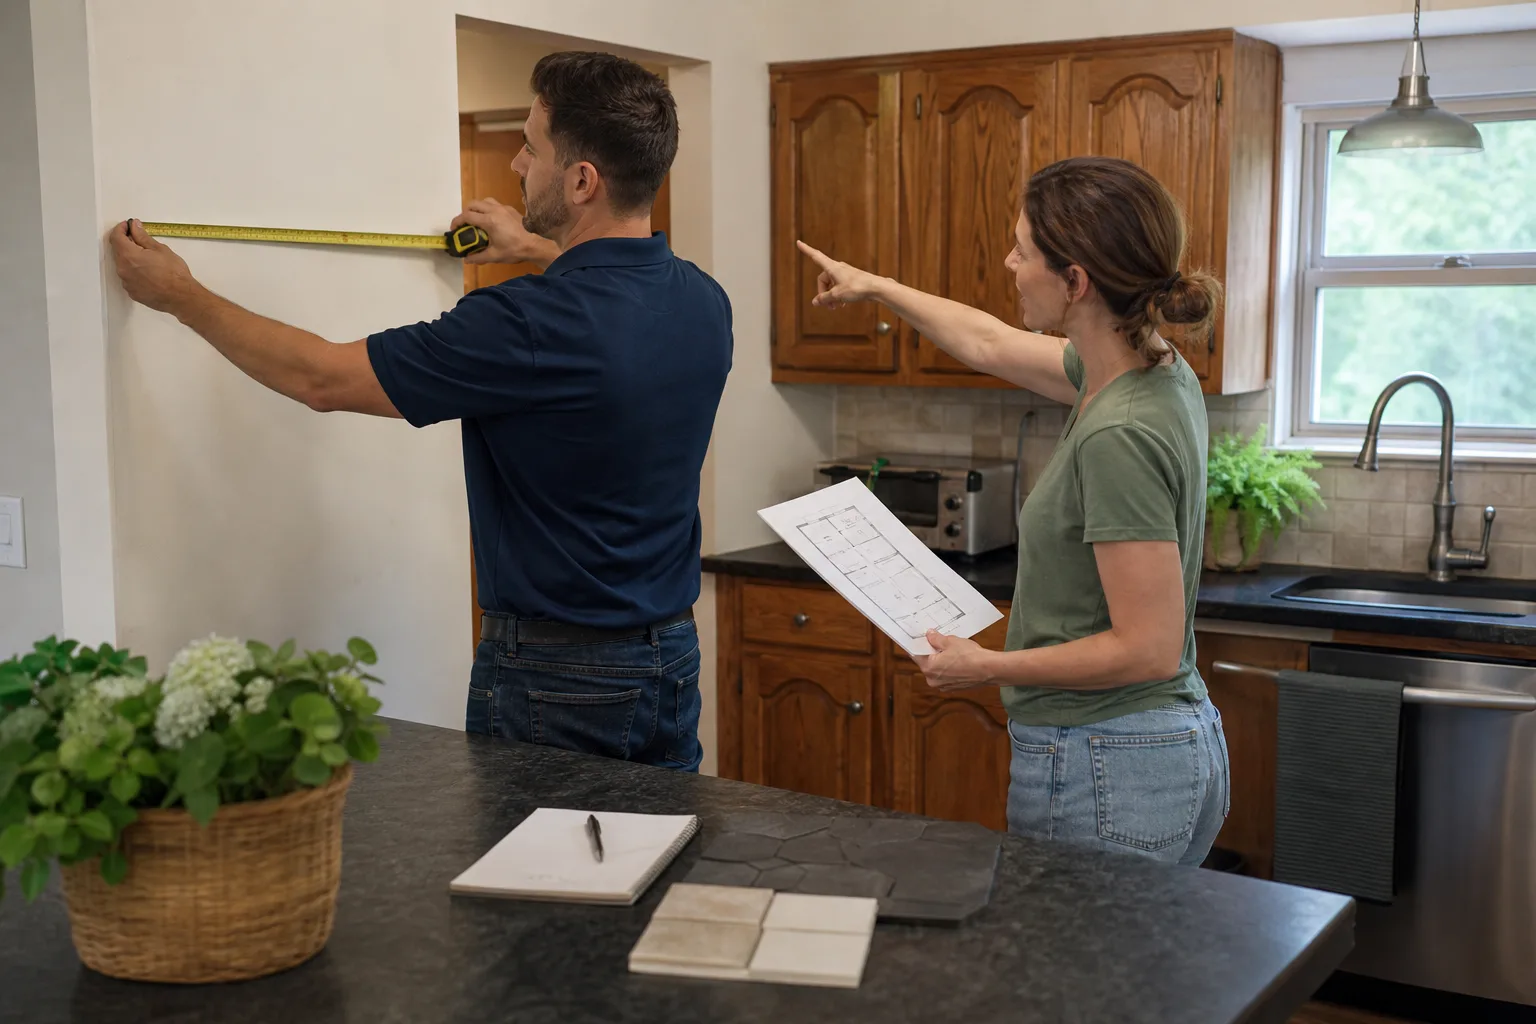
- Photograph with a dated reference. Your phone’s timestamp works. Take a wide shot of the room, a medium shot of the opening, and a close shot of the defect. Get the tape measure in the frame for anything dimensional.
- Get a written description in the change order. “Replace subfloor” is not a change order. “Remove and replace 34 square feet of rotted 3/4-inch plywood subfloor under the sink cabinet, including joist sistering on two bays” is.
- Confirm it was concealed. If a home inspector missed it before the sale, that’s documentation. If your GC bid the job without pulling the cabinet to look, that’s on them. If they bid open-scope with a hidden-conditions clause, the cost is yours, and the clause protects you both.
- Request the line-item price, not a lump sum. “Add $2,400” is not a price. Materials plus labor plus permit hours is a price.
Subfloor rot is the most common culprit in Denton kitchens facing west, because the afternoon sun pushes heat and moisture cycling through any roof or flashing defect. Knob-and-tube is second. Galvanized supply lines are third. Each of these items costs real money to correct – a full subfloor replacement under a 10-foot cabinet run can run several thousand – so the documentation matters.
If you want to see how a properly squared-away scope looks before work begins, our write-up on kitchen remodeling in Denton lays out the front-end process in detail.
What a Failed Rough-In Inspection Actually Means
A failed rough-in means the inspector found a code problem with work that’s already installed but not yet covered with drywall. That’s good news, in a way – you find out before the walls close. Electrical rough-in fails for predictable reasons: missing GFCI protection on countertop circuits, undersized wire gauge on a microwave or range hood circuit, missing nail plates over wire runs, and boxes set too far off the stud face. Plumbing fails for missing pressure test, improper slope on drain lines, and missing cleanout access.
Who’s responsible depends on your contract structure, so read the language before the meeting. In a properly written GC contract, the GC is responsible for the inspection AND for the re-inspection fee if the failure is due to work quality. If the failure is due to a design flaw (specifying a circuit that can’t legally carry the load), that’s a change order. If it’s a jurisdictional disagreement (the local inspector applying an interpretation stricter than the adopted code), that’s a negotiation.
For the homeowner, the practical steps are:
- Get the inspector’s written report. Not the crew chief’s summary. The actual red-tag or correction notice. Read it yourself.
- Confirm the correction in writing before work restarts. The GC should tell you in plain English what’s being corrected and how the re-inspection will pass.
- Add a calendar buffer of at least one week. Denton County inspection scheduling has run two to five business days in busy months. That’s not a knock on the inspectors – it’s just the reality of scheduling volume. Plan for it.
- Check that the re-inspection fee is on the GC’s line, not yours. Some contracts clause it as a pass-through. If your contract does that, the fee is yours to argue. If it’s silent, the standard reading is that the contractor bears the cost of correcting their own work.
Rough-in failures are not a failure of your kitchen. They’re a checkpoint. The real failure is a GC who argues with the inspector to save the fee instead of correcting the work.
Cabinet Installation Defects and Your Correction Window
Cabinet installation is where mistakes compound silently. A box out of level by 3/16 inch at the wall becomes a door that swings open on its own six months later. A cabinet installed 1/8 inch out of plumb becomes a drawer that binds. A door hung with the wrong swing is obvious on day one – the other two aren’t. That’s why the correction window for cabinet defects is during installation and final walkthrough, not after the final check clears.
What to inspect the day the boxes go up:
- Level and plumb each box. A 4-foot level against the cabinet face. Any gap you can see is out of tolerance. On premium lines like KraftMaid or Wellborn, the manufacturer’s installation spec typically calls for 1/16 inch over 4 feet or tighter.
- Check every door swing against the plan. Walk the kitchen with the layout in hand. If the plan shows a left-hinged door and the installer hung it right-hinged, that’s a replacement, not a field fix, because the pilot holes are wrong.
- Open and close every drawer and door thirty times. Yes, thirty. Soft-close hardware wears in fast and a bind that isn’t there on the first cycle shows up on the fifteenth.
- Photograph any finish damage before the plastic comes off. Corner scuffs, edge dings, spots where the finish is thin. Once the protective film is off the cabinets, damage attribution becomes a he-said-she-said with the installer. Take the photo when the film is still on.
- Sign off only after a re-walk. Not the same day. Come back the next morning with fresh eyes and check again.
Once you’ve signed the installation acceptance and the final check clears, the defect is “settled” in most contract language. The 365-Day Done Right Promise exists exactly for the post-installation period: if the work fails within the guarantee window, the contractor comes back and corrects it at no charge. That’s a written commitment, not a handshake. Ask to see the terms in writing before work starts. If the cabinet defect is a manufacturer’s defect and not installation, the manufacturer’s warranty covers it – and premium lines document their warranty terms in the box.
Countertop Template Errors and the Chain of Custody
Countertop problems are the most expensive to fix and the least forgiving of measurement errors. Once the slab is cut, it can’t be uncut. A template that’s off by 3/8 inch at the sink means either a custom re-cut or an entirely new slab, and at Cambria or Silestone pricing the difference is significant.
The reason template errors happen is that three different people touch the measurement: the GC, the cabinet installer, and the stone fabricator. If any of those three drops the ball, the error is only discovered at install – after the slab is cut.
The chain of custody should look like this:
- The cabinet installer completes installation and signs a laser measure. Not a tape measure. A laser measure, recorded, with a photo of the reading on the level plane of the cabinet tops.
- The GC transmits the measured dimensions and a photo to the fabricator in writing. Not a phone call. An email with the numbers and the photo attached.
- The fabricator sends a digital template back to the GC and the homeowner for sign-off. This is the last cheap correction. Sign the template only after you’ve confirmed the sink centerline, cooktop centerline, edge profile, and overhang depth.
- Site template is done before cutting when possible. A physical template brought to the kitchen, laid on the cabinets, and checked against actual walls catches out-of-square conditions that a dimension sheet can’t.
- The install is against the template, not against the wall. If the wall is out of square (common in older Denton homes), the template captures that. A dimension-sheet install does not.
If the countertop arrives and doesn’t fit, the chain-of-custody record tells you who owns the replacement cost. Without that record, the conversation becomes a three-way argument where everyone points at everyone else. Get the paper trail the same way you’d get one on any other five-figure purchase.
Who Pays for Re-Inspection Fees
Re-inspection fees are usually small – often under $150 – but they signal which direction the rest of the project is going. In most standard GC contracts, the contractor bears the fee when the failure is due to the quality of their work. The homeowner bears the fee when the failure is due to an owner-directed change after the permit was pulled, or to a pre-existing condition the owner controlled. Read your contract language on this before the failure happens, not after.
The practical rule: if the inspector’s written report says “installed incorrectly” anywhere, the contractor pays. If it says “not per approved plan” and you approved the change, you pay. That’s it. Don’t argue past the paperwork.
The Punch List: What Belongs and How to Time Final Payment
The punch list is the single most important document in the closing phase of a kitchen remodel. Done right, it protects you from the two most common closing horror stories: a contractor who wants the final check before the finish work is done, and a contractor who disappears after the check clears.
What belongs on the punch list:
- Every finish touch required to match the original scope. Paint touch-up, caulk lines that failed, grout that didn’t cure evenly, cabinet toe-kick not seated, drawer alignment, hinge adjustment, door hardware alignment.
- Documented defects from the walkthrough. Every item from a final walk gets its own line, even if the fix is five minutes. If it’s on the paper, it’s real. If it’s in someone’s head, it isn’t.
- Delivered but unfixed items from earlier in the project. A wrong door swing replaced but not aligned. A faucet drip corrected but the supply line not re-tightened. The small stuff that got “handled” verbally.
- Cleanup verification. Construction dust in cabinets, sawdust in drawers, caulk residue on tile, paint flecks on the new floor. A squared-away job has a squared-away site at close.
- Final warranty paperwork. The signed 365-Day Done Right Promise, manufacturer warranty cards for the appliances and cabinet line, and the permit close-out documentation.
The timing rule that works: hold back a meaningful portion of the final payment – typically 5% to 10% – until every punch item is signed off and the warranty paperwork is in your hand. Not because the contractor isn’t trustworthy. Because the punch list is the only document that makes the end of the job accountable to the same standard as the beginning.
If your remodel is close to the final walkthrough and something doesn’t square, we’ve seen the pattern enough times to know how it plays out. Our general contractor service in Denton handles final walkthroughs as a documented step, not a phone call.
Denton-Specific Conditions That Trigger Problems
Denton has two conditions that show up in kitchen problems more than most metro areas. First, the black clay soil across much of the city moves seasonally. Slab-on-grade homes shift enough that door frames go out of square six months after a cabinet install, and if the cabinet installer shimmed to the wall instead of to the floor, the drawer bind shows up faster than in sandy soil. Second, the hot-dry summer drives rapid expansion in cabinet boxes and countertop seams. A seam that looks flat in April can show a hairline gap by August if the installer didn’t leave the expansion gap the material spec calls for.
In older Denton neighborhoods – around the Square, Calhoun, and the streets off University – we also see a lot of galvanized supply plumbing behind kitchen walls. A remodel that opens the wall and finds galvanized should treat replacement as the primary scope, not a hidden-conditions add-on. Repiping the kitchen run is a real number, but it’s cheaper than repiping after you’ve installed cabinets over it.
If you’re comparing bids, our summary of what a bathroom remodeling project in Denton looks like on paper runs through the same documentation standard we apply to kitchens. And for the front-end paperwork a proper estimate should include, our Bradford Remodeling Co Denton home page covers the frameworks behind every project.
Common Mistakes to Avoid
- Accepting a verbal change order. If the change isn’t written and priced, it isn’t real. In Denton, where the permit office needs documentation for any scope change affecting the inspection, a verbal change can stall the final.
- Signing the cabinet installation acceptance before the morning-after re-walk. Fresh eyes catch binds that the crew missed. Wait one day.
- Paying the full final check before the punch list is signed off. Once the check clears, your leverage is the warranty. Hold back 5% to 10% until every item is done.
- Letting the fabricator cut a countertop from a dimension sheet without a site template. The template catches out-of-square walls, which nearly every older Denton kitchen has.
- Assuming the contractor pays the re-inspection fee. Read the contract language before the inspection, not after.
- Not photographing finish damage on cabinets while the film is still on. After the film comes off, attribution becomes a three-way argument.
- Ignoring rust at the base of the dishwasher or a soft spot at the toe-kick. Both point to a slow leak that’s already into the subfloor. In Denton’s heat, subfloor rot accelerates faster than most homeowners expect.
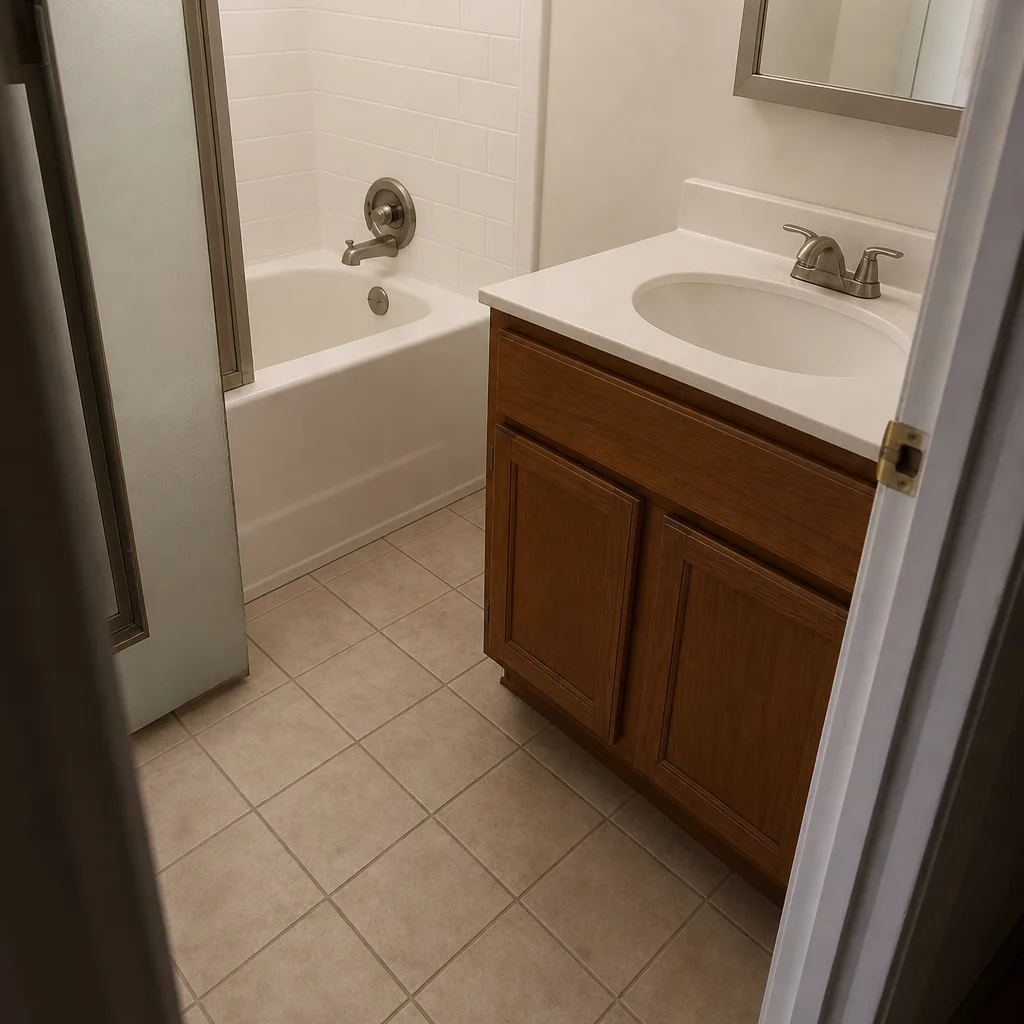
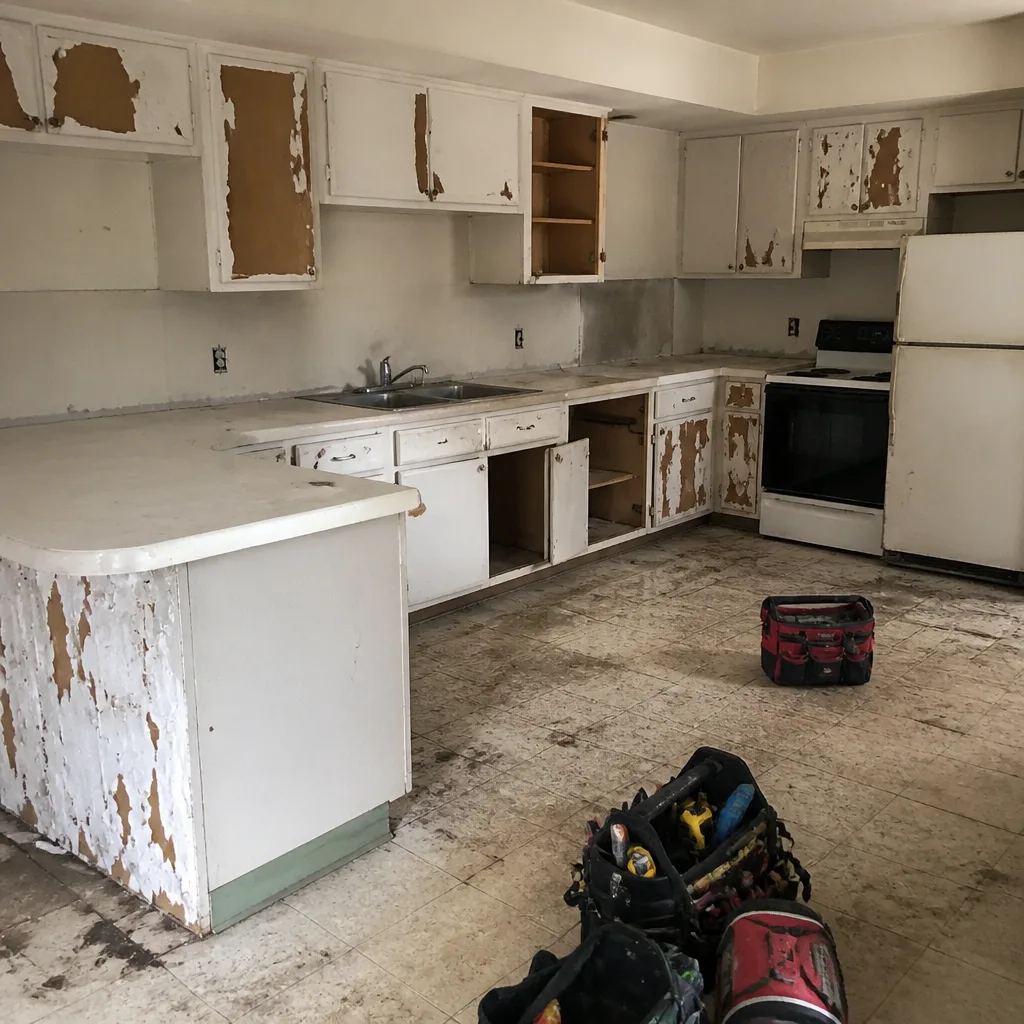
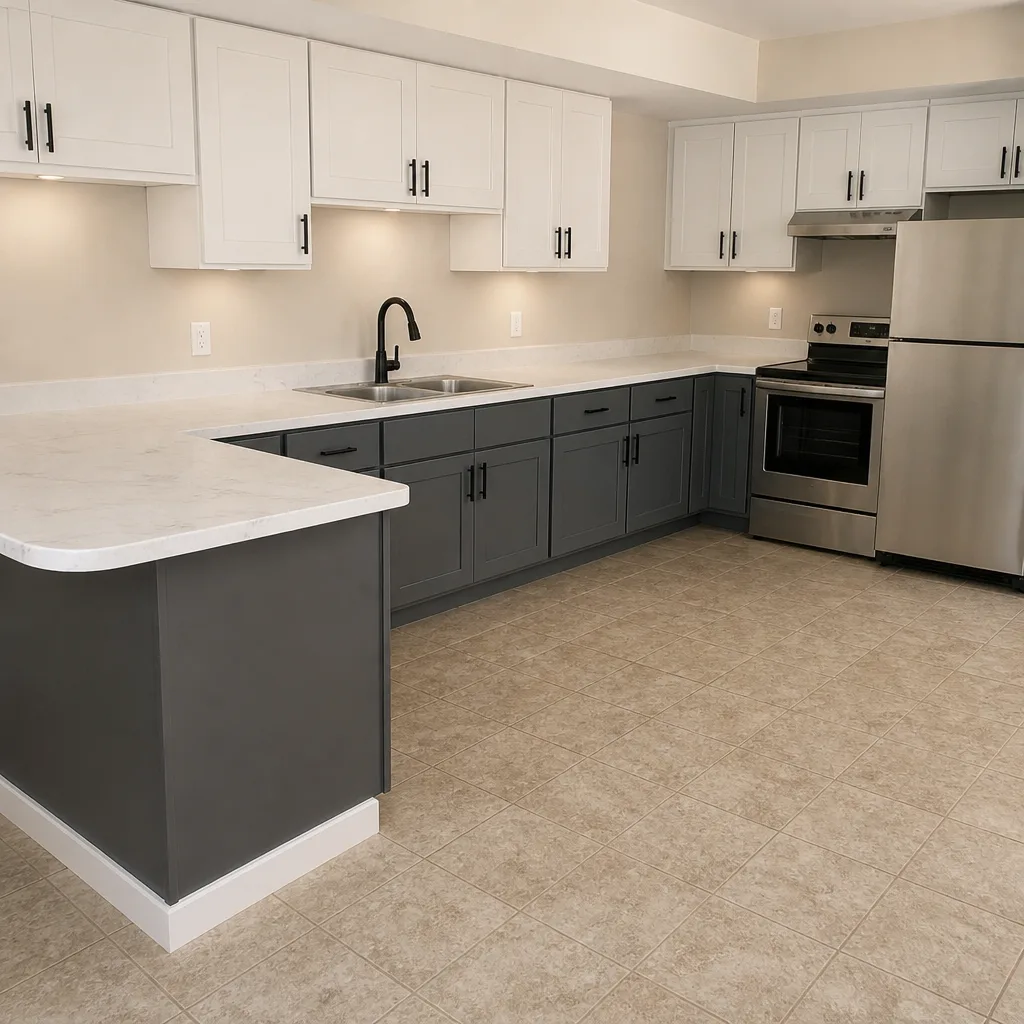
See the difference
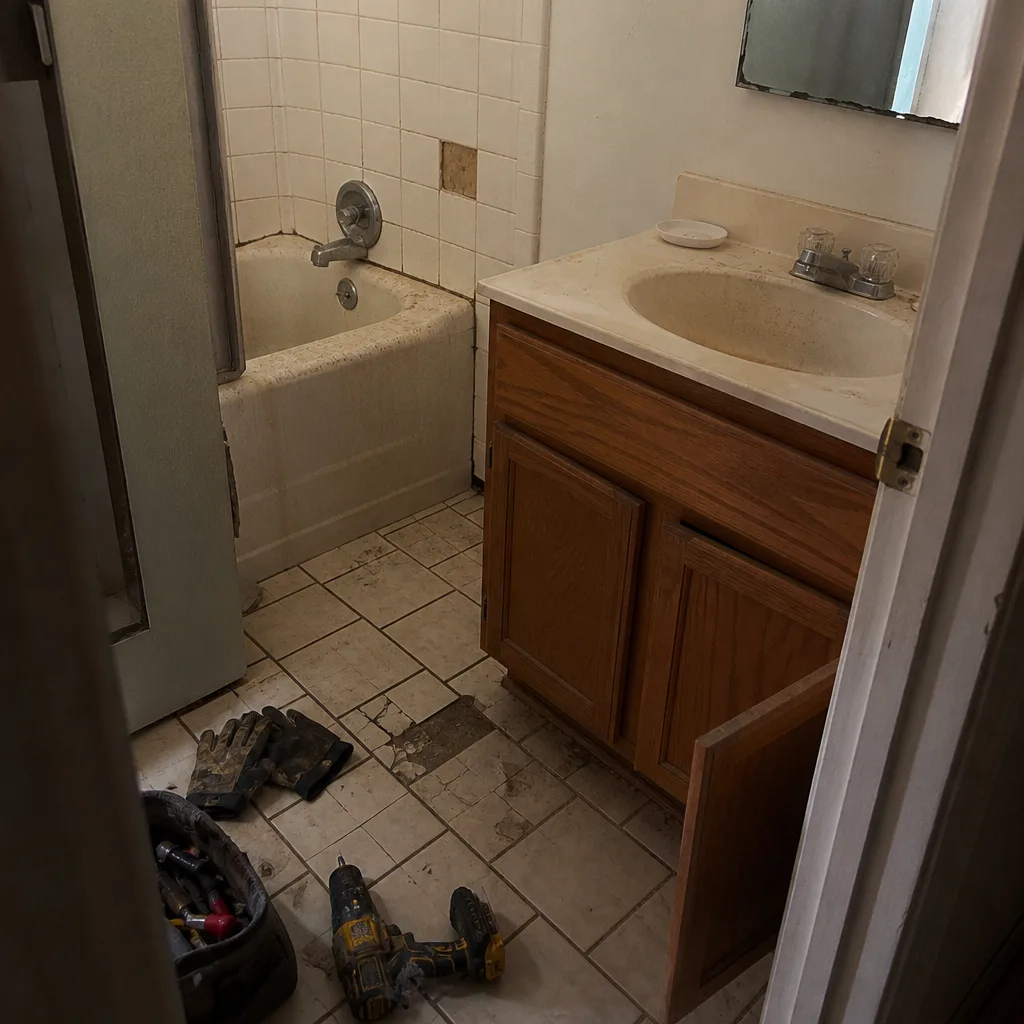 Before
 After
 Before
 After
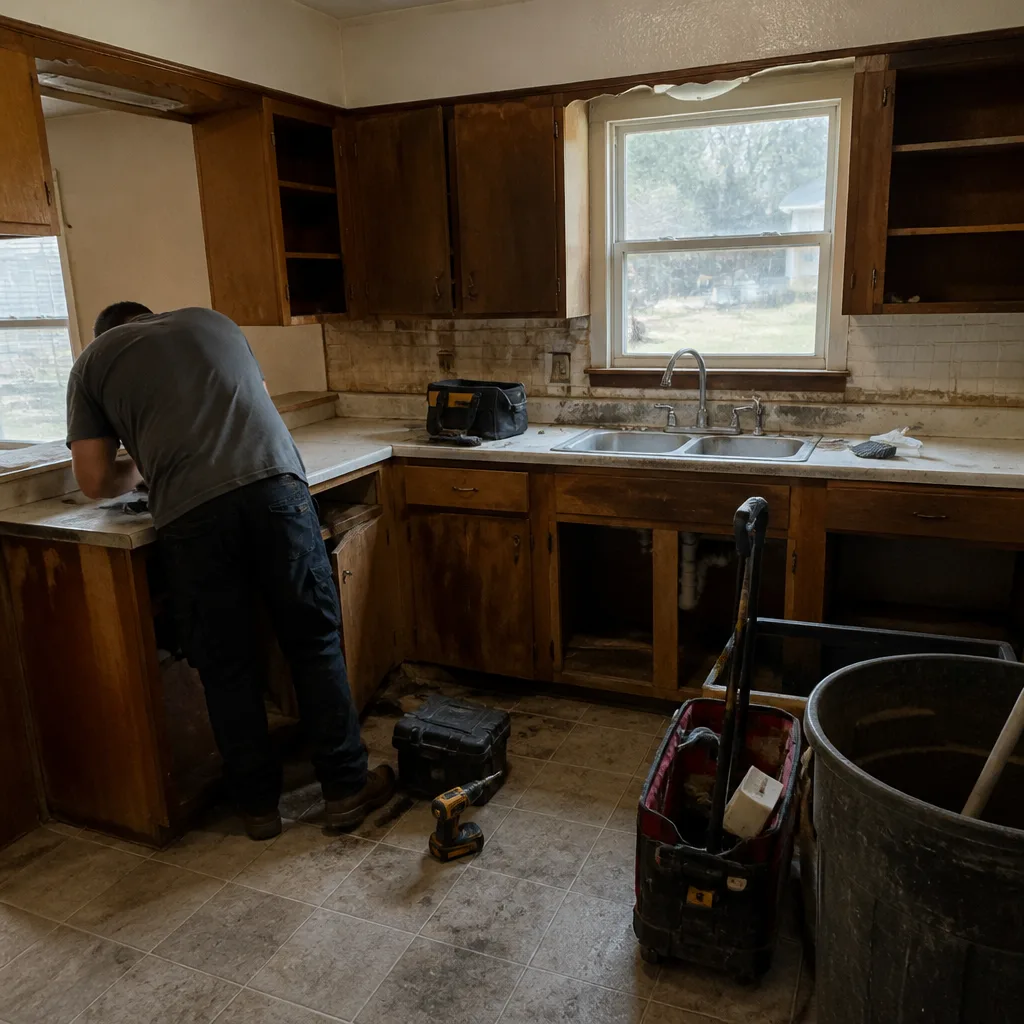 Before
 After
When to Call a Professional
Some problems are documentation conversations. Some are dangerous. Call a licensed professional – immediately, without touching the wall further – if you find knob-and-tube wiring still live, gas line modifications behind the range, or a load-bearing wall that any part of the plan wants to open. Those three categories aren’t DIY-friendly and aren’t negotiable with your insurance carrier if something goes wrong. The corollary: if you find those conditions and your GC wants to continue without calling the inspector, stop the project and call one. If you’re at the front end of a remodel and want the scope written correctly before work starts, Bradford Remodeling Co Denton offers free estimates in Denton – call (844) 651-3175.
Frequently Asked Questions

Stop work in the affected area, photograph the condition with a dated reference, and require a written line-item change order before work resumes. The change order should describe the condition, the proposed fix, the materials, and the price – not a lump sum. If the conditions were concealed behind walls and weren’t visible at bid time, the cost is typically yours, but only if the original contract included a hidden-conditions clause. If the bid was supposed to catch those conditions and missed them, the cost is the contractor’s to absorb. In Denton, we see this most often with galvanized supply lines and rotted subfloor under leaking dishwashers.
The contractor pays the re-inspection fee in most standard GC contracts when the failure is due to the quality of their work, and the homeowner pays when the failure is due to an owner-directed change after permit. Read the specific contract language on your project before the failure happens. If the language is silent, the standard reading favors the contractor bearing the cost of correcting their own work. Either way, the amount is typically small; the signal matters more than the dollar figure.
The correction window for cabinet defects is the installation walkthrough and the day-after re-walk, before final payment clears. Once the final check is cashed, most contracts treat the installation as “settled,” and the correction pathway shifts to warranty. That’s exactly what a written 365-Day Done Right Promise is for – if the work fails within the guarantee year, the contractor returns and corrects it at no charge. The best practice: file any defect in writing before the final check clears, and confirm the warranty terms are signed and in your hand at closeout.
Countertop fit problems trace to the chain of custody between the GC, the cabinet installer, and the stone fabricator. If any of those parties worked from a dimension sheet instead of a physical site template, wall out-of-square conditions wouldn’t have been captured. Older Denton homes almost always have walls out of plumb by a quarter inch or more. The fix is to require a site template and a signed digital template back to the homeowner before cutting. Once the slab is cut, the correction is expensive.
A mid-size kitchen remodel in Denton typically runs 6 to 10 weeks from demo to final walkthrough, depending on the scope of hidden conditions and the current inspection scheduling queue. Rough-in inspection re-schedules can add a week to a week and a half in busy months. New cabinet lead times from premium lines like KraftMaid or Wellborn can add another 3 to 4 weeks at the front end. Custom countertop fabrication for Cambria or Silestone adds a week to ten days after template. The realistic answer is that the schedule should be written in the contract, not promised verbally.
The punch list covers every finish touch and defect from the final walkthrough: paint touch-up, caulk failures, grout lines, toe-kick seating, drawer and door alignment, hinge adjustment, hardware alignment, cleanup verification, and warranty paperwork. Each item gets its own line, in writing. Final payment – typically 5% to 10% held back – releases after every punch item is signed off. If an item isn’t on the written list, it isn’t real. The punch list is the last document in the job, and it should read like a squared-away close: nothing verbal, nothing lingering.
The Bottom Line
Kitchen remodel problems cluster and cluster predictably: after demo, after rough-in, after cabinet install. Each cluster has a short correction window and a specific paperwork move that determines who pays. Document with dated photos, get change orders written with line-item prices, and read the contract language on re-inspection fees before the inspection. Require a site template for countertops and a signed chain of custody between cabinet installer and fabricator. Hold back final payment until the punch list is signed and the warranty is in hand. Our technicians have up to 22 years of experience, and one thing that holds true across every project: the homeowner who kept the paper trail wins every disagreement.
Contact

If your Denton kitchen is mid-remodel and something doesn’t square, or if you’re planning a project and want the scope written correctly before work starts, call (844) 651-3175 for a free estimate. We work with a documented roster of premium brands – KraftMaid and Wellborn cabinetry, Cambria and Silestone surfaces – and every project gets a written price before work begins and a 365-Day Done Right Promise at close. A real person answers the phone, day or night, and background-checked, uniformed technicians are on every job. That’s The Garrison Standard in practice.
Written by the team at Bradford Remodeling Co Denton.