

Free written scope consultation - allowances, timeline, and change-order rules on paper before a single trade is scheduled
Styles & brands we work with
- Kitchen remodeling
- Bathroom remodeling
- Home additions & ADU
- Roofing
- Windows & doors
- Driveway & pavers
- Fence
See the difference
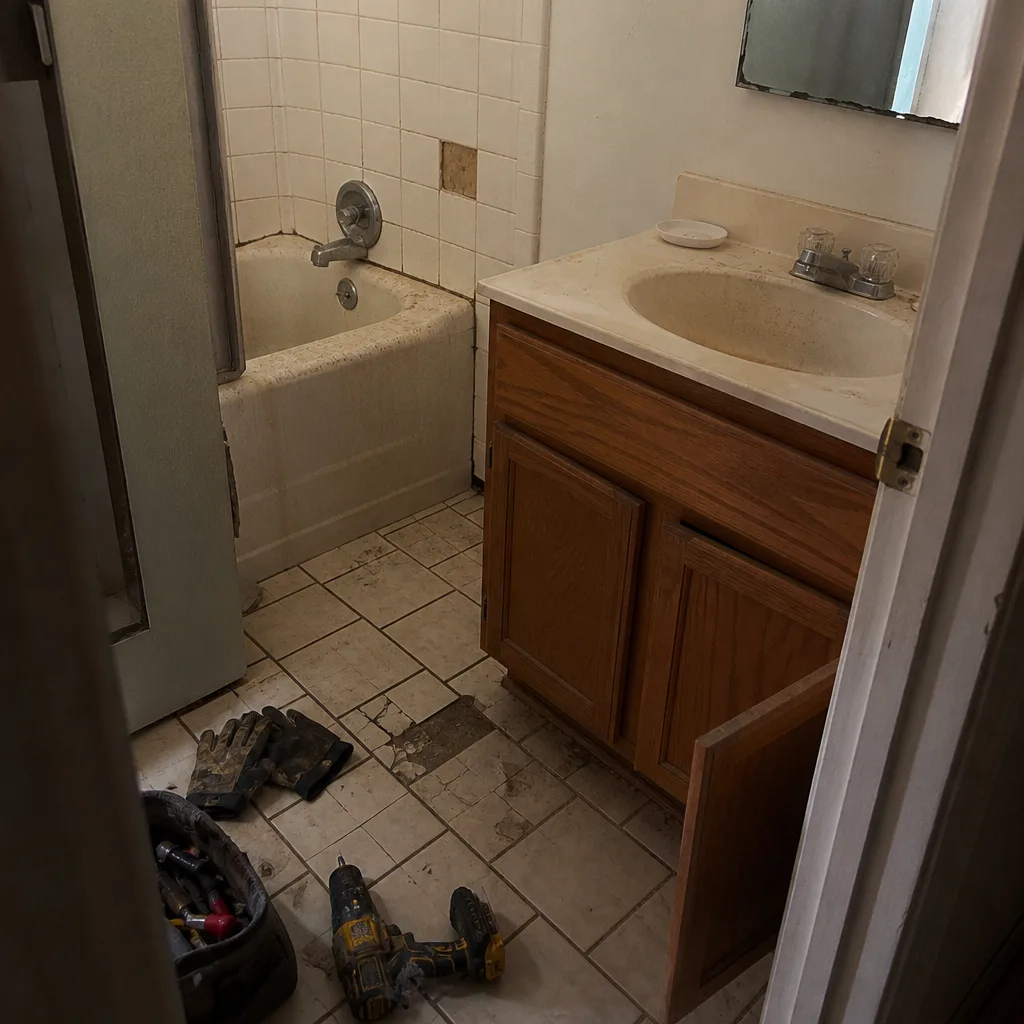 Before
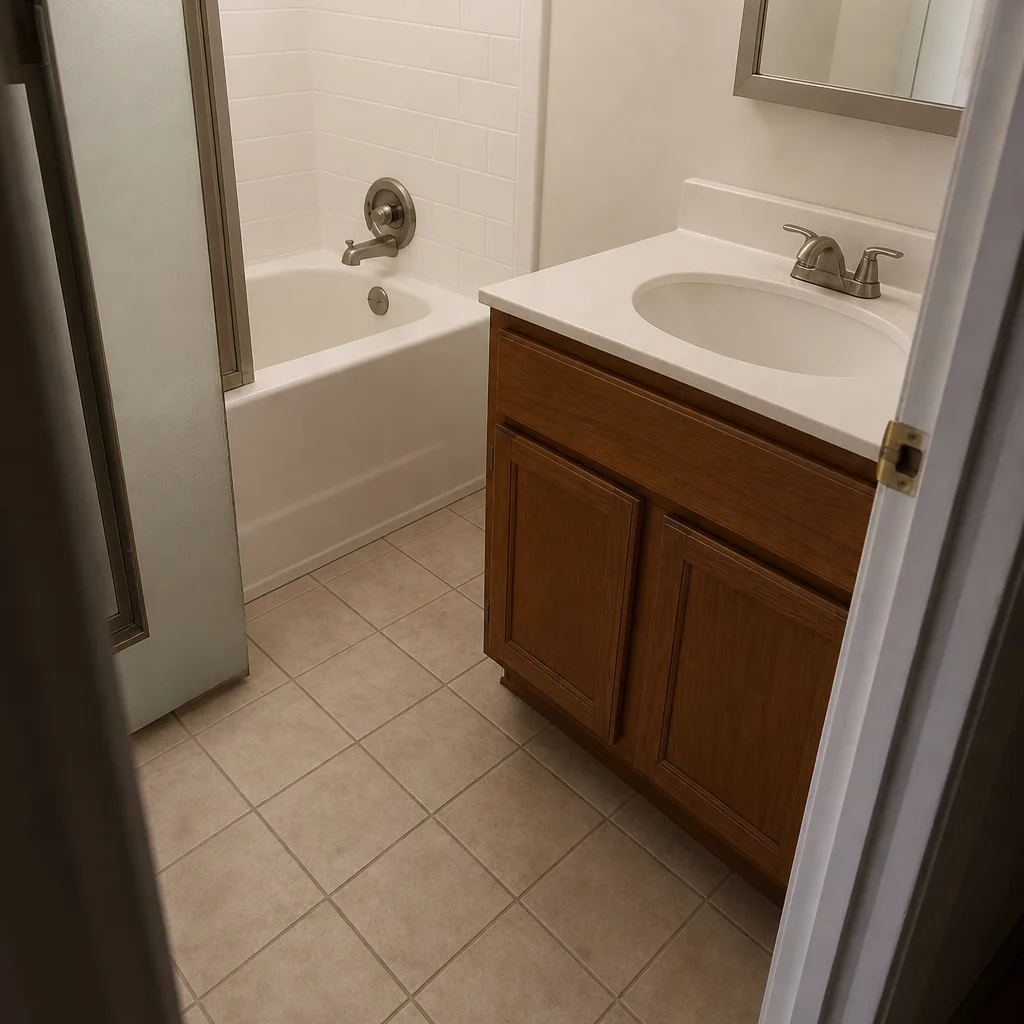 After
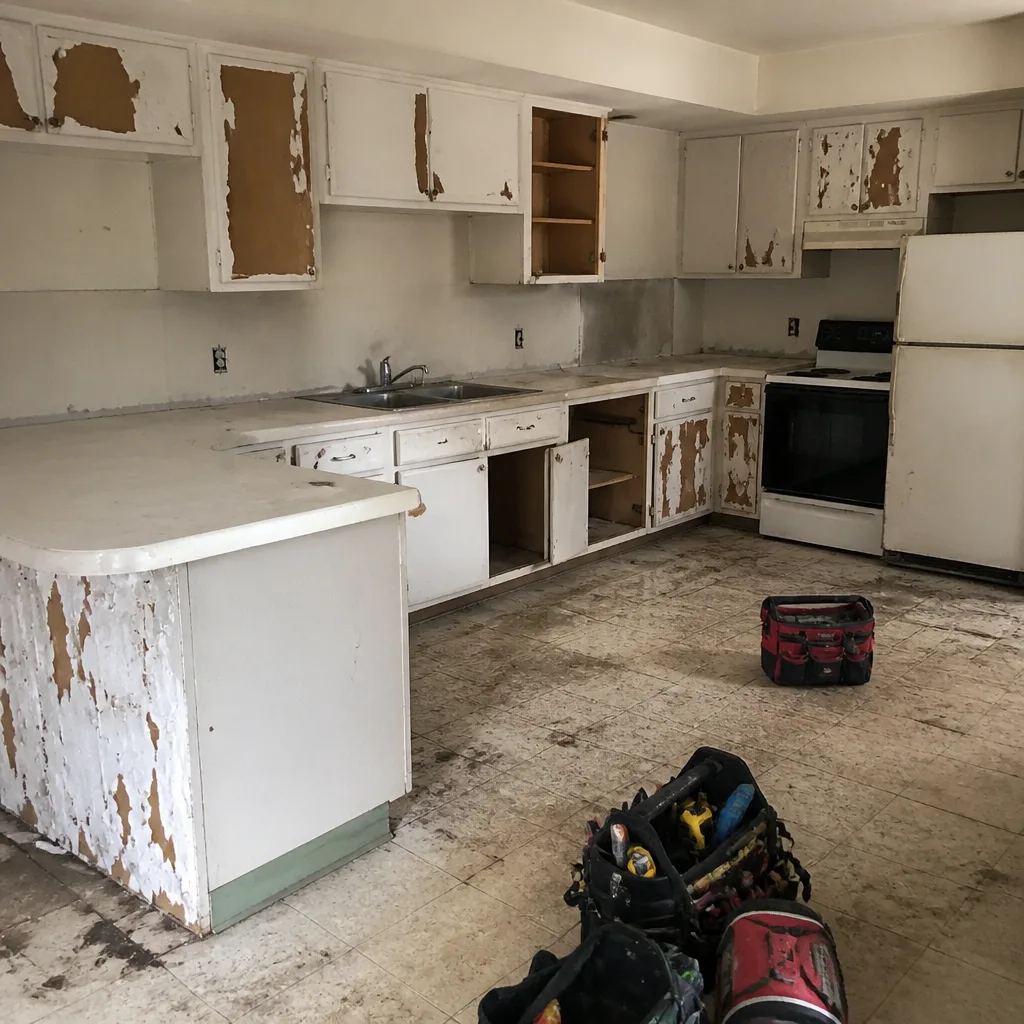 Before
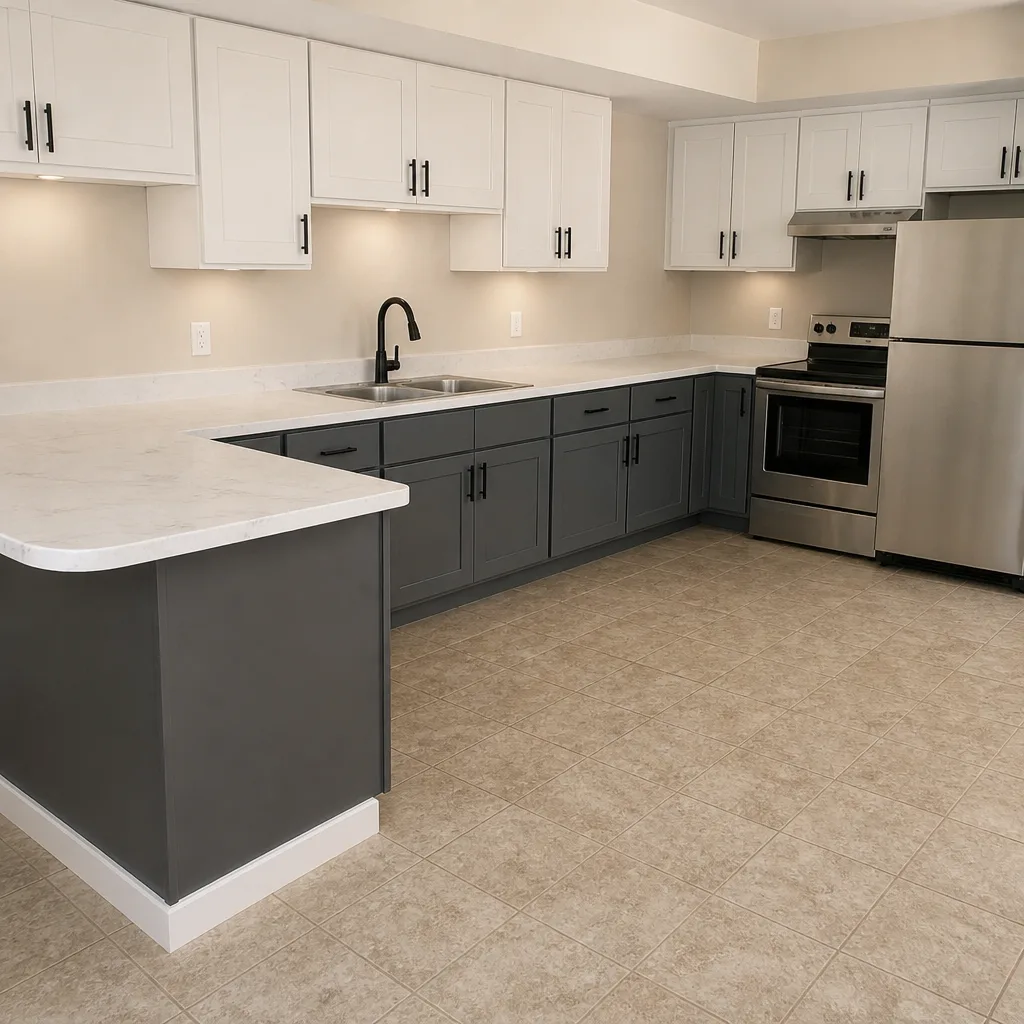 After
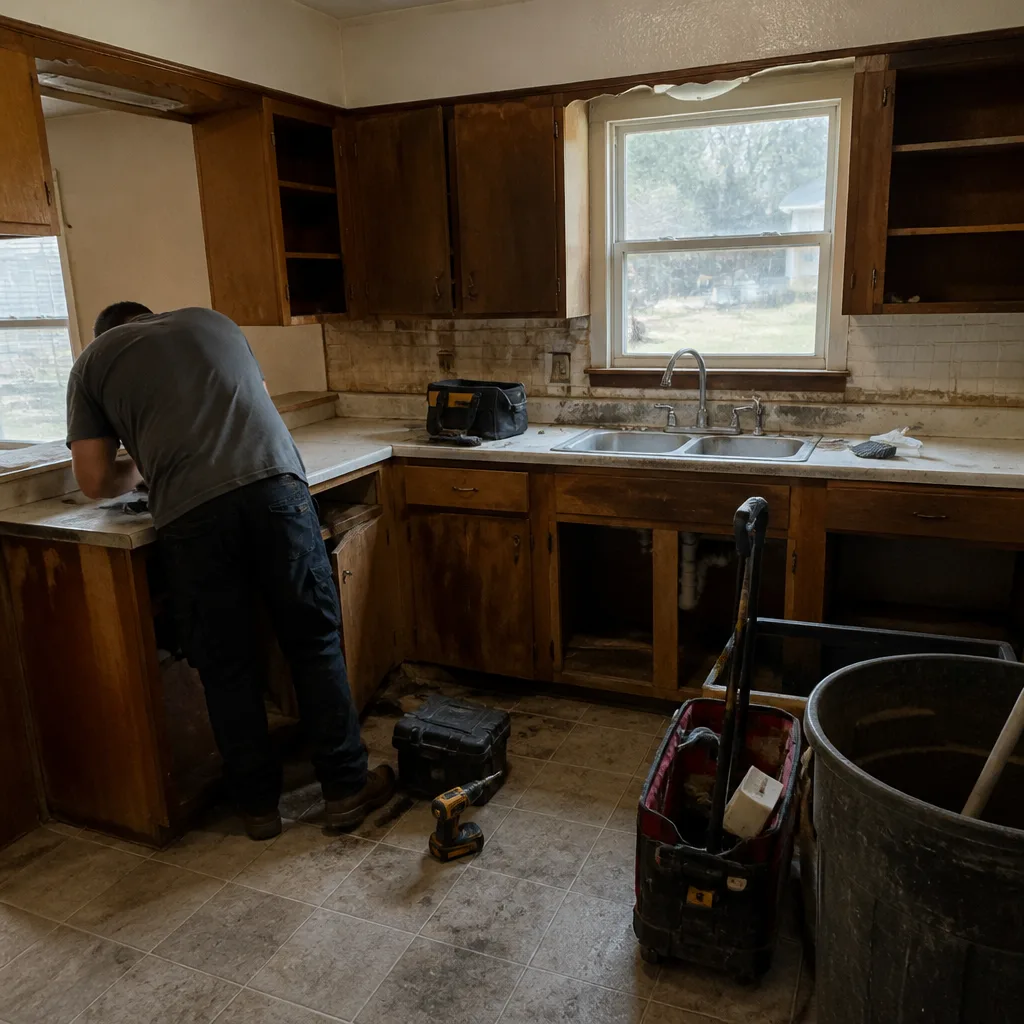 Before
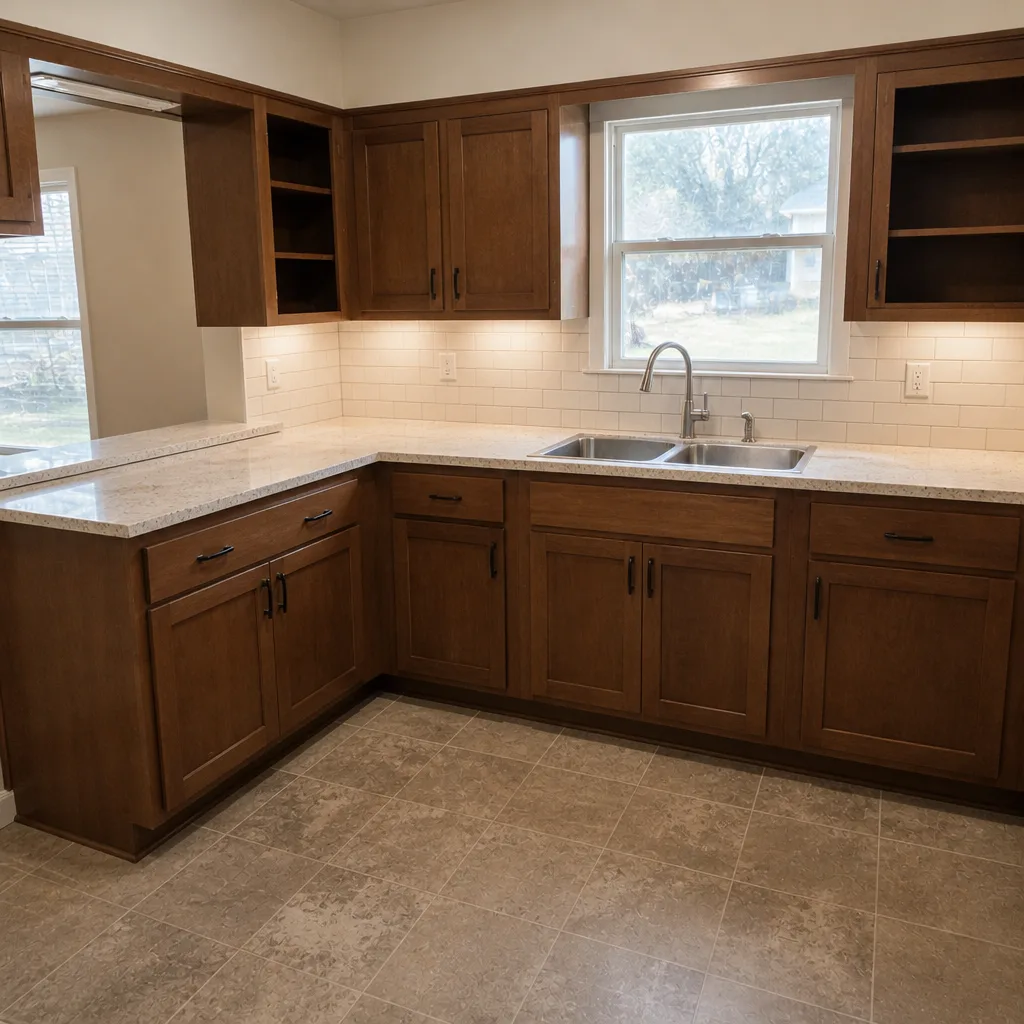 After
What Is the First Step in a Kitchen Remodel? In Denton, It’s a Condition Assessment
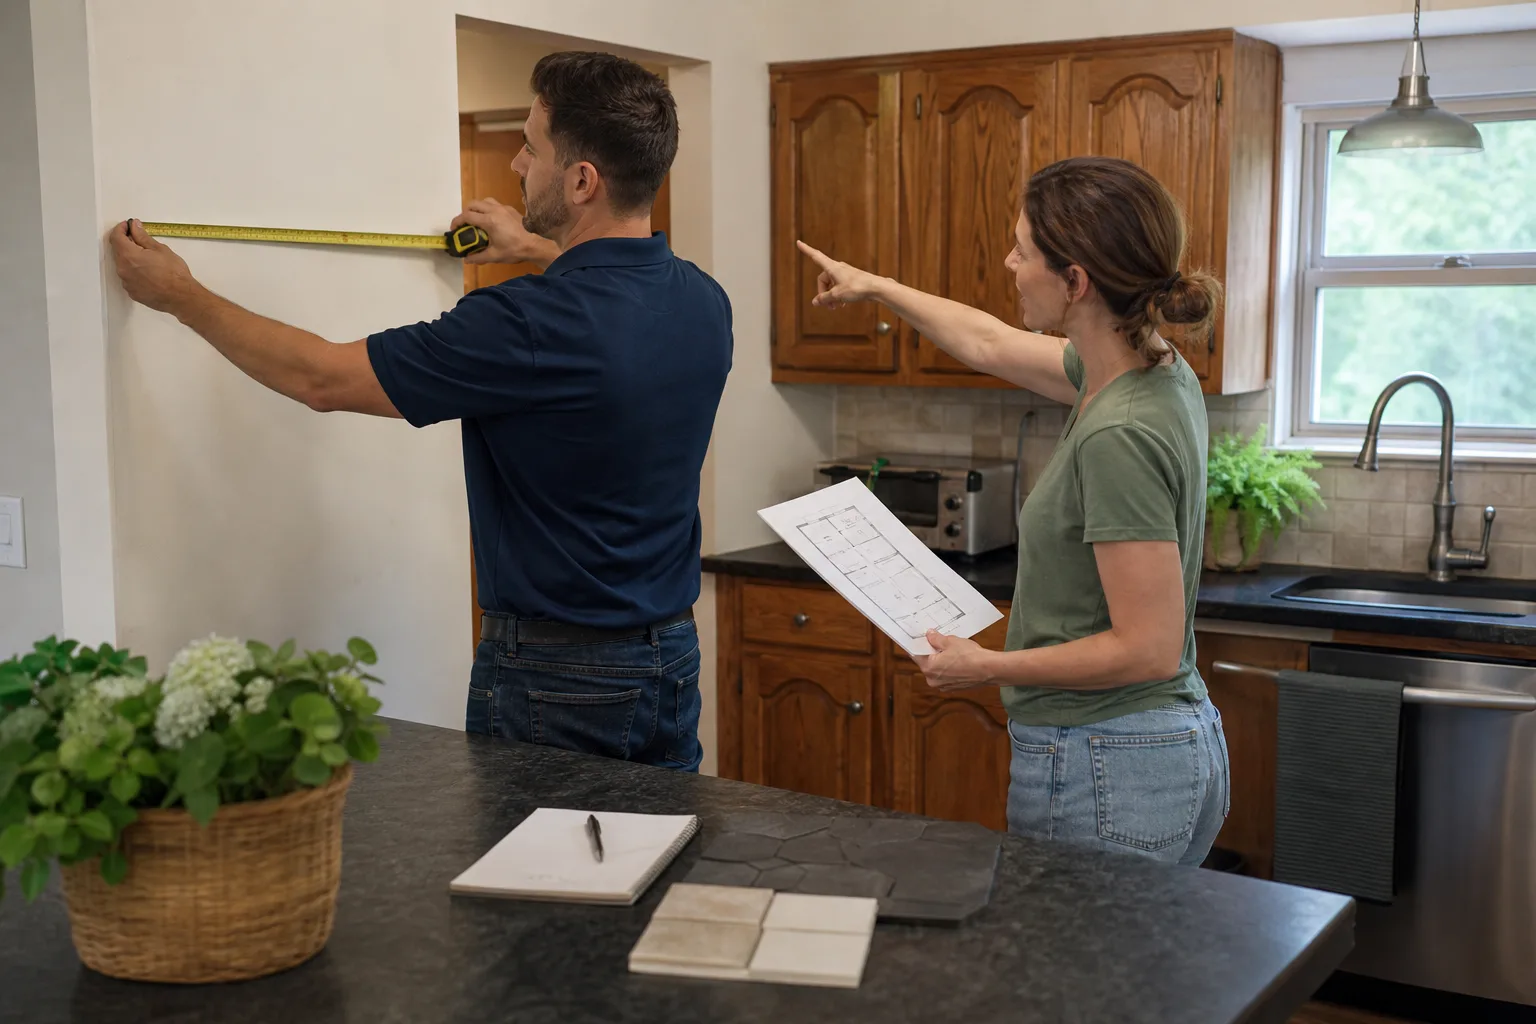
The first step in a kitchen remodel is a pre-construction condition assessment, not a budget spreadsheet or a design board. Before you pick a finish or sign anything, a contractor should walk your kitchen and check three things: floor level, electrical panel headroom, and whether the drain line under the sink is cast iron or PVC. In Denton, those three checks decide your real budget more than any cabinet color will. If you want that walk-through done by a crew that puts findings in writing, call Bradford Remodeling Co Denton at (844) 651-3175.
Most guides tell you to start with inspiration. Pinterest boards are free and harmless, but they don’t tell you that your 1950s ranch on the south side has a floor that falls an inch and a half across eight feet, or that your panel is already full. Those facts change everything downstream: where cabinet runs can terminate, whether a peninsula is structurally viable, what the electrical rough-in will cost, and whether the plumbing has to be opened up before a single tile is set.

Why the Floor Comes First in Older Denton Homes
Denton sits on blackland prairie clay. That soil takes on water in wet springs and shrinks hard through hot, dry summers, and older pier-and-beam homes near the Courthouse Square feel every swing. A floor that’s out of level by a half inch in a newer subdivision might be a full inch and a half in a pre-war house a few blocks off the Square.
What that means for a kitchen: cabinet runs need a level plane to sit on, or the installer shims and the counters and doors never line up the way the drawing promised. A peninsula or island that looked simple on paper can turn into a re-leveling job before it’s structurally sound. Skilled installers measure floor plane before layout, not after.
If the assessment finds movement, the honest sequence is to address the foundation question first, then design. Doing it in the other order means paying twice.
Panel Headroom and the Drain Line Under the Sink
Two more checks belong in that same first visit, and both are quiet budget multipliers.
- Electrical panel headroom. A kitchen remodel almost always adds circuits: dedicated lines for the range, dishwasher, disposal, microwave, and the small-appliance outlets the code wants on the counter. If the panel has no open slots or is an older fuse-style service, the panel work has to be priced into the scope, not discovered at inspection. Our technicians have up to 22 years of experience reading panels and knowing when a service upgrade has to enter the conversation.
- Drain and supply material. Look under the sink. Cast iron drain lines in older Denton homes corrode from the inside out, and a cast-iron line that’s still flowing today can fail the moment the wall opens for a new sink location. PVC is straightforward. Cast iron means a plumbing allowance belongs in the written scope before demo, not after.
- Wall and substrate condition. Plaster over lath, old tile backer, and water damage behind the sink are common finds. Knowing what the substrate is tells you whether the backsplash budget is a surface job or a rebuild.
None of this is meant to scare you off a remodel. It’s meant to price the remodel you actually have.
What a Written Scope Document Contains (and Why It Comes Before Design)
Here’s where most remodeling projects go sideways. The design happens, the deposit gets paid, and only then does anyone price the electrical and plumbing surprises. At Bradford Remodeling, The Garrison Standard means the scope, the price, the material specs, and the 365-Day Done Right Promise are all in writing before any tools come out. That document is the actual first step, because it’s the one that protects you when the wall opens and something unexpected is behind it.
A proper written scope includes:
- A fixture schedule. Every light, outlet, and plumbing fixture named and located.
- A material spec list. Cabinets, counters, and fixtures identified by brand and model, so specifications are traceable. We work from a documented roster that includes KraftMaid and Wellborn cabinetry, Cambria and Caesarstone surfaces, and Kohler and Moen fixtures, among others. Named products mean manufacturer warranties back our own guarantee.
- A permit line. Which permits get pulled, by whom, and when.
- A fixed price. A number, not a range and not an estimate that moves at the door.
- The guarantee terms. The 365-Day Done Right Promise in writing: if the work fails within a full year of completion, we come back and correct it at no charge.
The First Step Also Means Vetting the Crew
If you’ve been burned before, the first step has a people side too. Before you sit down for a design conversation, confirm the contractor answers the phone live, that crews are background-checked and arrive in uniform, and that the price you’re quoted is the price on the contract. Our line is answered by a real person 24 hours a day, seven days a week, not a voicemail queue.
Our broader Kitchen Remodeling service page covers what a full build actually looks like from demo to close. This page is about the step that comes before it.
What the Numbers Look Like in Denton
Denton kitchen remodels run $14,000 to $45,000 depending on scope and how the condition check comes out. Here’s how the pieces price out so you can see where that range comes from:
| Item | Typical Denton range |
|---|---|
| Full kitchen remodel | $14,000-$45,000 |
| Small kitchen remodel | $9,000-$20,000 |
| Cabinet installation | $4,000-$13,000 |
| Countertop installation | $2,000-$6,500 |
| Kitchen island installation | $3,000-$10,000 |
| Backsplash installation | $800-$2,500 |
None of these line items include foundation re-leveling if the condition check finds movement. That’s a separate conversation, and one we’d rather have with you upfront than in a change order. For the full Denton service picture, see our Kitchen Remodeling in Denton page.
Denton’s housing stock runs two extremes: pre-1930s Victorian and Craftsman homes ringing the Courthouse Square, and mid-century ranches in the older neighborhoods off University and Locust. Both age classes tend to share the same three condition issues. Newer subdivisions on the city’s developing edges usually skip the pier-and-beam conversation but still run into panel headroom once the appliance load goes up.
FAQs
The first step is a pre-construction condition assessment of floor level, electrical panel capacity, and plumbing material, done in person before any design or budget work begins. Those three checks determine the real scope, and in older Denton homes, they routinely change the project more than finish selections do. Call (844) 651-3175 to schedule a walk-through.
If the assessment finds significant floor movement, yes; address the foundation before cabinet layout, because cabinets sit on the floor plane and a sloping floor limits where runs can end and whether a peninsula works. Blackland clay makes seasonal movement common in older Denton homes. A qualified contractor should tell you what the floor is doing before anyone draws a cabinet plan. Call (844) 651-3175 for a free assessment.
A proper written scope includes a fixture schedule, a material spec list naming brands, a permit identification line, and a fixed price, all before demo begins. Bradford Remodeling’s written agreement also names the 365-Day Done Right Promise terms in full. Nothing gets left to a verbal understanding. Call (844) 651-3175 to see what that document looks like for your kitchen.
Our condition walk-through is free, and it takes roughly fifteen to thirty minutes depending on the house. You get findings in writing, including which items need pricing, before you commit to a project. Estimates are free across Denton, and there’s no pressure to sign anything. Call (844) 651-3175 to book a time.
Where to Go From Here
If you’d rather have this looked at than guess at it, Bradford Remodeling Co Denton offers a no-pressure assessment in Denton. We’ll check floor level, open your panel, and look under the sink, then put what we find and what it costs in a written scope before any tools come out. Call (844) 651-3175 for a free estimate.
Written by the team at Bradford Remodeling Co Denton, serving Denton, TX.