Last updated November 17, 2026






Free written scope consultation - allowances, timeline, and change-order rules on paper before a single trade is scheduled
The Complete Home Remodeling Guide for Denton Homeowners
The most expensive mistake in a whole-home remodel isn’t a $9,000 cabinetry upgrade. It’s finishing the drywall before the HVAC rough-in has been inspected, which means cutting it back open, paying twice, and losing a week. That mistake happens on dozens of jobs across Denton every year, and it happens for one reason: nobody mapped the permit sequence before demo started. This guide walks you through the trade order, the City of Denton permit types by scope, how to phase a remodel so you can still live in the house, and what foundation type has to do with plumbing cost. Read it before you pick a tile.
Quick Answer
Whole-home remodeling in Denton is a sequencing and permitting problem before it’s a design problem. The right order is demo, structural, rough plumbing, rough electrical, HVAC, insulation, inspection hold, drywall, then finishes, and each step gate-keeps the next because a failed inspection at any stage stops every trade behind it. Homeowners who lock the permit schedule and trade order before selecting materials spend less on change orders and move out for fewer days than those who start with the mood board.
Styles & brands we work with
- Kitchen remodeling
- Bathroom remodeling
- Home additions & ADU
- Roofing
- Windows & doors
- Driveway & pavers
- Fence
Table of Contents
- The Correct Trade Sequence for a Whole-Home Remodel
- City of Denton Permit Types by Scope
- Phasing Room-by-Room Versus Floor-by-Floor
- Pier-and-Beam Versus Slab: Why It Changes Your Plumbing Cost
- What The Garrison Standard Looks Like on a Multi-Trade Job
- What a Whole-Home Remodel Costs in Denton
- Common Mistakes to Avoid
- Frequently Asked Questions
The Correct Trade Sequence for a Whole-Home Remodel
Every trade on a remodel signs off on the work of the trade before it. Plumbers can’t set a shower valve until the wall cavity exists. Electricians can’t pull wire until framing is final. Drywall hangers can’t close a wall until the rough-in inspections are signed. Get the order wrong and you’re paying a crew to undo work it already finished.
The sequence that holds up on Denton jobs, from first sledgehammer to final punch list:
- Demo. Strip to studs and subfloor. Anything structural gets posted as such before demo, not after.
- Structural work. Beam replacements, header installs, wall removals. This needs its own inspection in most cases.
- Rough plumbing. Supply and drain lines set in the walls and under the floor. Slab homes get this step under the slab, which is why foundation type matters so much.
- Rough electrical. Boxes, wire, panel work. The panel upgrade alone can take a half day and a separate inspection.
- HVAC rough-in. Duct runs, line sets, equipment relocation. Plenum and ductwork changes require a mechanical permit.
- Insulation. Batt or spray foam, plus air sealing at penetrations. No drywall goes up before this is inspected.
- Inspection hold. This is the step most homeowners don’t know exists. The city inspects rough plumbing, rough electrical, and mechanical rough in one pass. Nothing proceeds until all three pass.
- Drywall. Hang, tape, texture, prime. From here it’s all finish work.
- Finishes. Cabinets, counters, tile, fixtures, trim, paint, flooring. The order within finishes matters too, but the walls are closed and the inspections are done.
Notice where the risk sits. Steps 1 through 7 are the permit-and-inspection zone. Steps 8 and 9 are the visible upgrades homeowners actually shop for. Skipping straight to step 9 to save time is how you end up cutting fresh drywall.
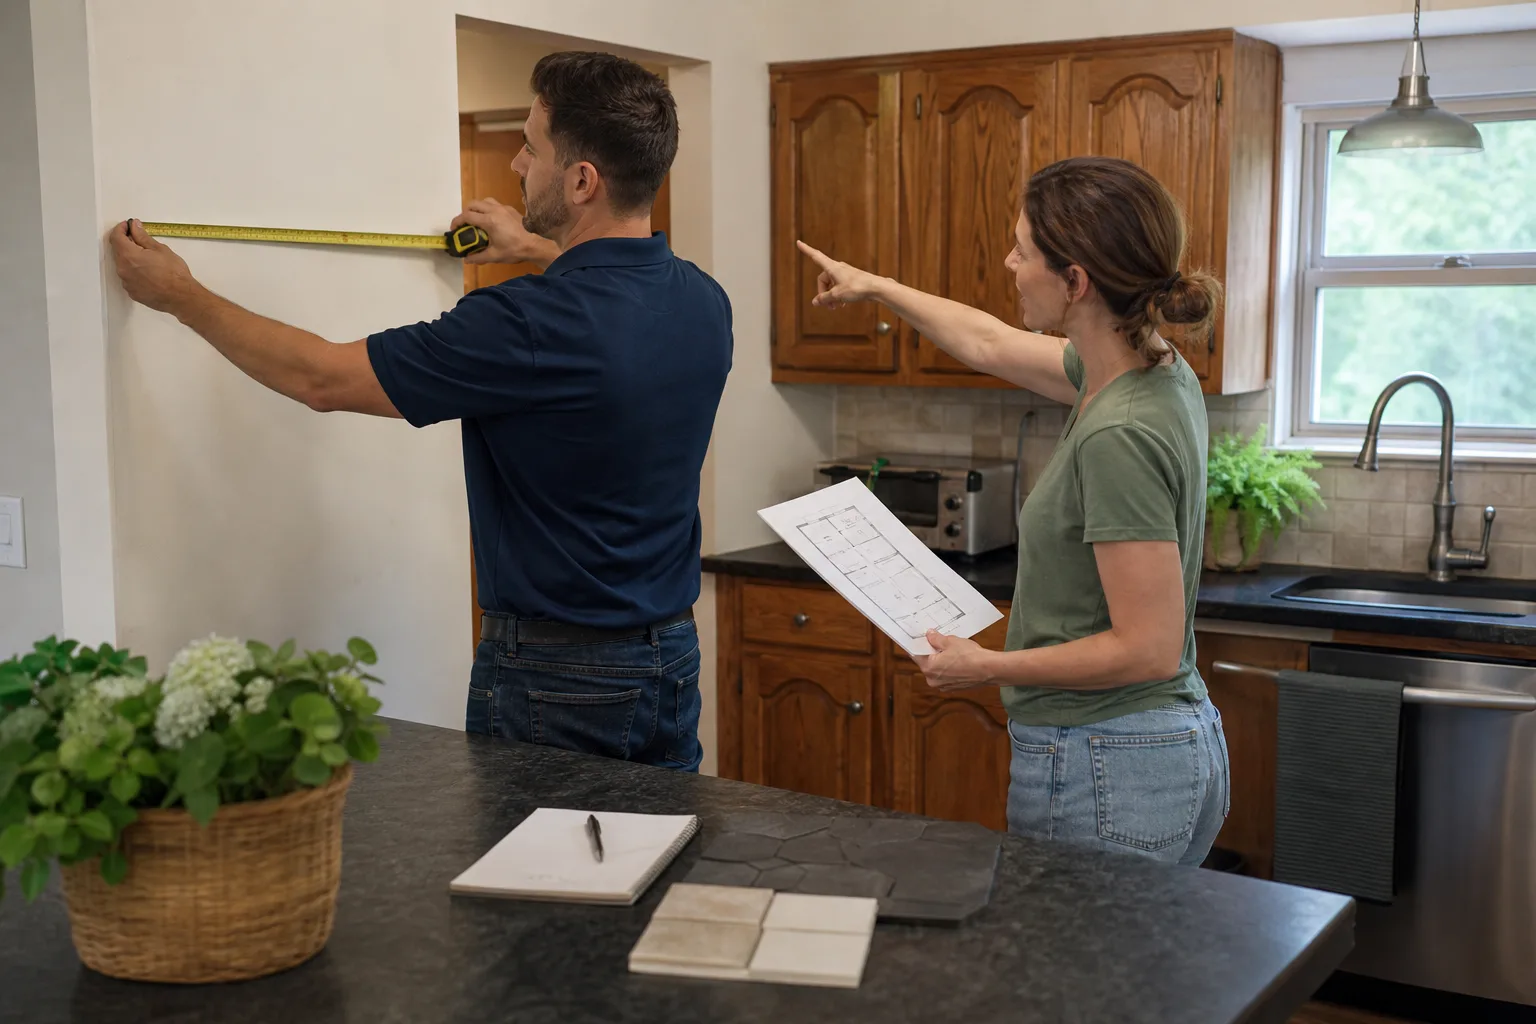
The general contractor you hire manages this calendar. If you’re interviewing contractors, ask them to walk you through the sequence for your specific house, not the generic version. A General Contractor in Denton who can name the inspection points before demo is a contractor who has run the job before.
City of Denton Permit Types by Scope
Denton issues permits by scope, and knowing which ones your project actually needs keeps you from paying duplicate review fees. Pulling a full building permit when a mechanical permit covers the work is money spent on paperwork.
Here’s the practical breakdown:
- Building permit. Required for structural changes, additions, wall removals, window and door openings in load-bearing walls, and anything that changes the footprint or the roof structure. A whole-home gut remodel almost always needs one.
- Mechanical permit. Required when HVAC equipment is replaced, relocated, or when ductwork is added or substantially changed. Moving the air handler from the attic to a closet counts.
- Electrical permit. Required for new circuits, panel upgrades or replacements, and any work inside the service panel. Swapping a light fixture on an existing circuit does not usually need one; adding dedicated circuits for a kitchen does.
- Plumbing permit. Required for new or relocated supply and drain lines, water heater replacement, and gas line work. A bathroom relocation means new drain runs, which means a plumbing permit.
The duplicate-fee trap is pulling a building permit for the whole job and then discovering the electrical and mechanical permits weren’t included in the submittal. The city reviews them separately because they involve separate inspections from separate inspectors. Ask the contractor to confirm in writing which permits are included in the written price before work starts, and who pulls them. Our rule is that permits are the contractor’s job, not the homeowner’s, and it’s spelled out line by line.
Inspections in Denton are scheduled through the city’s online system, and the typical wait is a few business days during busy season. That wait is built into a realistic schedule. If a contractor quotes you a timeline with no cushion for inspection holds, the schedule is fiction.
Phasing Room-by-Room Versus Floor-by-Floor
You have two ways to run a whole-home remodel. You can move out entirely and let the trade sequence flow from one end of the house to the other. Or you can phase it and live there. The tradeoff is real, and it’s the decision homeowners most often get wrong in either direction.
Floor-by-floor (or full-gut) phasing lets the crew work efficiently. One set of inspections covers an entire floor’s rough-in. The trades move through once and don’t come back. On a two-story Denton house, this is typically faster and cheaper per square foot because there’s no second mobilization, no return trips, and no juggling of a plumber’s schedule against an electrician’s.
Room-by-room phasing keeps you in the house. You remodel the kitchen, live out of a temporary setup, then move to the bathrooms a few months later. But each room needs its own drywall cut, its own inspection pass, and often its own tradesperson mobilization. A rough-in that could be done once for an entire floor is done three times, once per bathroom. In our experience, room-by-room phasing on a whole-home job adds meaningful labor cost and stretches a four-month project to nine or ten.
There’s a livability detail specific to Denton homes that matters here. Older homes in the neighborhoods near the square often have a single hallway bathroom. If you phase the kitchen first and the bathroom second, you’re keeping a house habitable for the longest possible window, which is why some families choose it anyway. If you can move out for the full sequence, do. If you can’t, phase by floor: finish the upstairs completely before the crew touches downstairs.
One practical note: phasing across a permit window matters. Pull the building permit for the highest-scope phase, then confirm whether later phases need their own permits or can be attached to the original. Combining phases into one permit cycle when the scope allows usually saves money.
Pier-and-Beam Versus Slab: Why It Changes Your Plumbing Cost
Denton sits on the eastern edge of the Fort Worth Prairie, and the clay soils here swell and shrink with the seasons. That soil condition is why so many older Denton homes are pier-and-beam, and why so many newer ones have engineered post-tension slabs. Which one you have changes the plumbing rough-in scope more than any material upgrade on the finishes list.
On a pier-and-beam home, the plumbing runs beneath the floor in the crawlspace. A whole-home remodel that relocates a bathroom or kitchen means running new drain lines and vent stacks under the floor and back into the existing system. The upside is access. The downside is that the crawlspace has to be inspected for existing issues first, because a remodel doesn’t fix a sagging belly under a 1940s drain. Any cast-iron drain lines under the house get reviewed and often replaced while the floor is open, since doing it later means tearing the floor back up.
On a slab home, the plumbing is under or in the slab. Moving a drain means cutting the slab, trenching, rerouting, and pouring it back. That’s a concrete operation before it’s a plumbing operation, and the cost of slab work is what surprises homeowners. A bathroom relocation on a slab can run several thousand dollars in demo and concrete before a single fixture goes in. On a pier-and-beam house, the same relocation might cost less than half that, though it carries its own access and moisture considerations.
Ask your contractor to identify the foundation type and walk you through the plumbing implications before you sign anything. If the plan involves moving a bathroom on a slab home, get the concrete work priced and written down as its own line item. Everything you need to know about the room is covered in our guide to Bathroom Remodeling in Denton, including how foundation type affects fixture placement.
What The Garrison Standard Looks Like on a Multi-Trade Job
A whole-home remodel puts three licensed trades on one job site, and that’s where most remodeling contracts get vague. Who’s responsible if the plumber’s rough-in isn’t ready when the drywall crew shows up? Who eats the cost when an inspection fails because the electrical box is too shallow for the tile? The Garrison Standard answers those questions before the job starts, in writing.
Here’s how it works on a multi-trade whole-home project, practically:
- One written scope, one written price. Every trade is line-itemed: plumbing rough-in, electrical rough-in, mechanical, drywall, finishes. The price is locked before demo. No numbers move at the door, no matter which trade turns up something unexpected.
- One point of accountability. Three trades on a job site doesn’t mean three contracts and three people pointing fingers. Bradford Remodeling holds the schedule, the inspections, and the punch list, and we answer for the whole job.
- One guarantee that covers the whole job. The 365-Day Done Right Promise runs for a full year after completion. If anything we installed or built fails inside that window, we return and correct it at no charge. One guarantee, not three overlapping ones with three sets of exclusions.
- Background-checked, uniformed technicians. With tradespeople in and out of your home for months, you know who’s coming through the door before the crew arrives. That’s set at the Garrison Partners level, not left to the job site.
The brand roster is documented too. Cabinetry from KraftMaid or Wellborn, surfaces from Cambria, mechanicals and fixtures from Kohler and Moen, and structural and exterior products with manufacturer warranties that back our own. When a specification is on a manufacturer’s paper, quality isn’t a judgment call. And when you call, a real person answers 24 hours a day, seven days a week, not a callback queue.
What a Whole-Home Remodel Costs in Denton
Whole-home remodels in the Denton market commonly run from the mid-five figures for a modest scope up to well past six figures for a full gut with structural work and premium finishes. The range is wide because the scope is wide, and the trade-heavy early phases are what drive cost, not the fixtures.
A useful way to think about it as line items:
- Permits and inspections: a few hundred to low four figures depending on number of scopes. Non-negotiable and predictable.
- Demo and structural: varies hugely. A load-bearing wall removal and beam install is a different number than a cosmetic strip-out.
- Rough plumbing, electrical, HVAC: the highest-variance trades on the job, and where foundation type and existing condition drive cost most.
- Insulation and drywall: relatively predictable per square foot.
- Kitchen: the biggest finishes line. Cabinetry, countertops, and appliances together. KraftMaid and Wellborn lines, Cambria surfaces.
- Bathrooms: typically the second-biggest finishes line, driven by tile and fixture selection.
- Flooring, trim, paint: predictable per square foot, but add up fast across a whole house.
The honest answer is that no guide gives you a real number without seeing the house. What we can commit to is a written price before any work starts, with each line itemed. For a closer look at the highest-cost room, our Kitchen Remodeling in Denton guide breaks down kitchen costs specifically. And if you’re starting from square one on where to begin, the Bradford Remodeling Co Denton home page lays out our core services and approach.
Common Mistakes to Avoid
- Choosing finishes before mapping the permit schedule. The mood board doesn’t know that the panel upgrade needs its own inspection before drywall closes the walls. Map the sequence first, then shop.
- Pulling permits piecemeal. Filing a building permit without the electrical and mechanical attached means paying separate review fees and coordinating separate inspections. Confirm the full permit set before submittal.
- Ignoring foundation type when relocating plumbing. Homeowners plan a bathroom move and budget tile, then discover the slab cut and reroute costs more than the tile. Identify the foundation and price the plumbing scope before you fall in love with a layout.
- Starting demo before the contract is complete. A handshake scope becomes a change order the moment a surprise shows up in the wall. Demolition exposes everything, so the written scope should anticipate the common surprises.
- Phasing room-by-room to save money. It usually costs more. Phasing raises cost by repeating rough-in and inspections. Phase by floor if you must stay in the house.
- No inspection cushion in the schedule. Denton inspections take a few business days during busy season. A schedule with zero slack for a failed inspection and the reinspection that follows is a schedule that will slip.
- No written guarantee at close. At job close, you should be handed a clean site, a documented scope, and a signed written guarantee. If the guarantee conversation happens only at signing and never again, ask what it actually covers and for how long.
See the difference
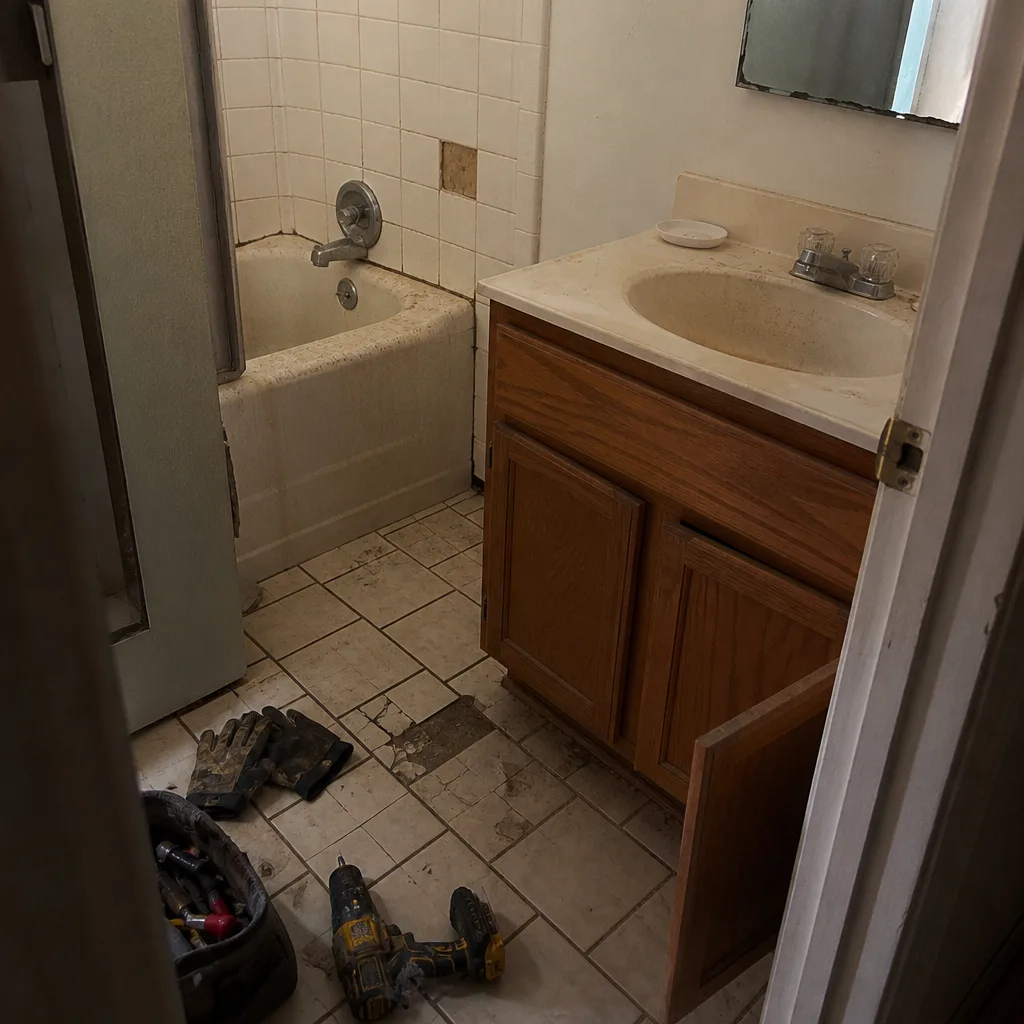 Before
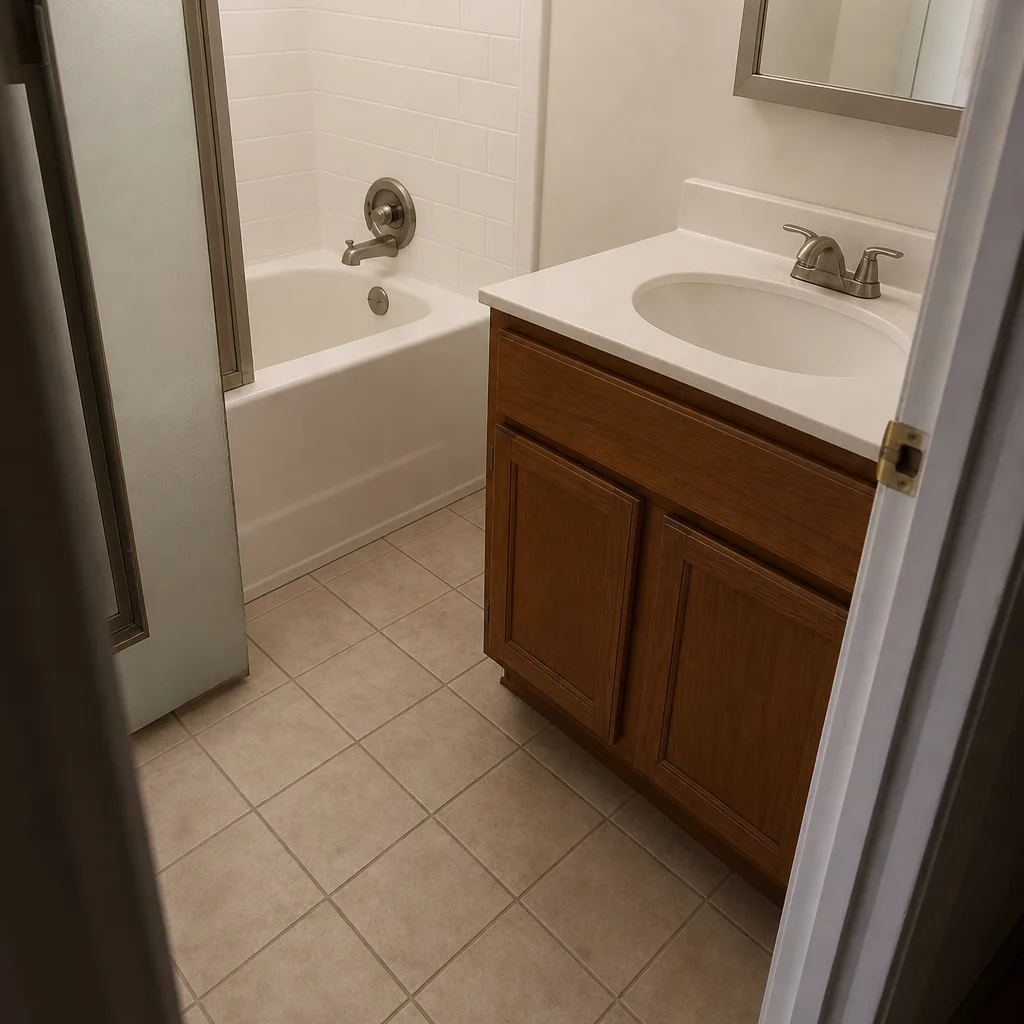 After
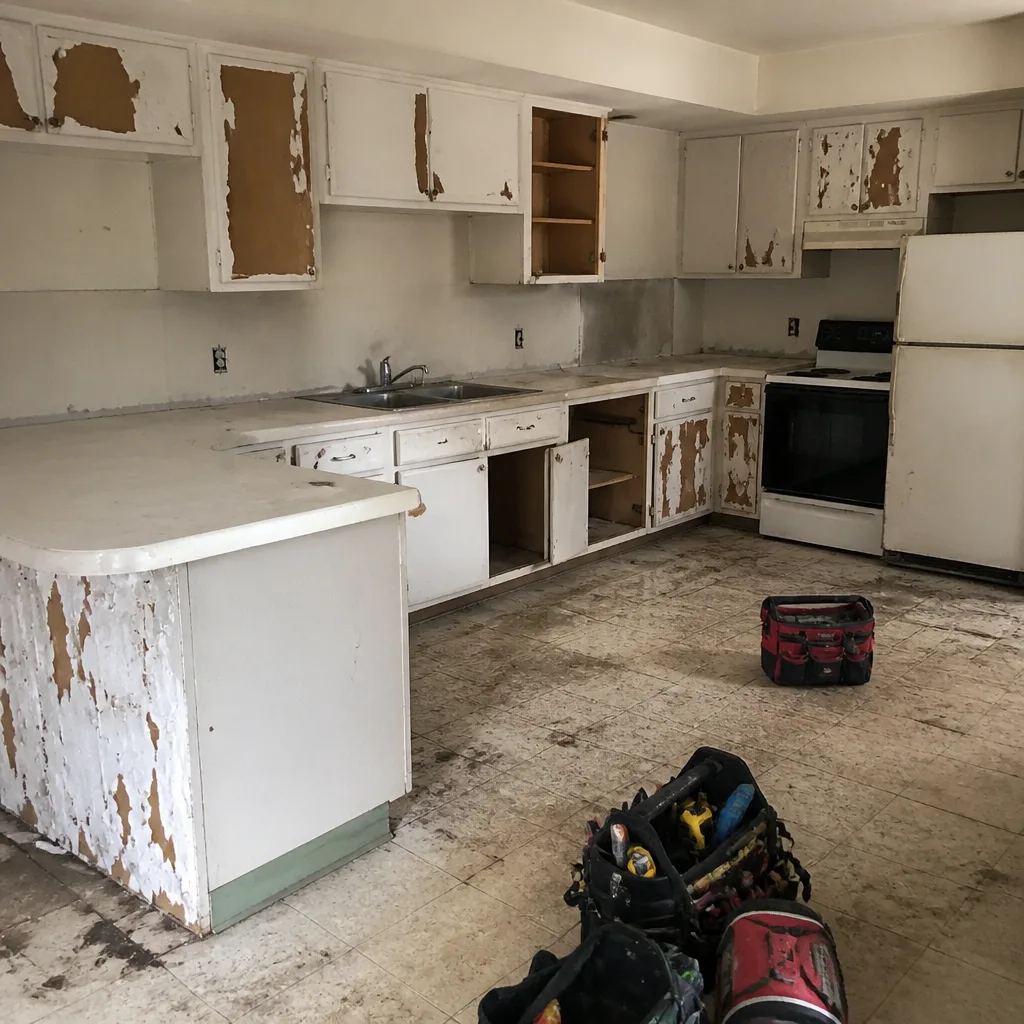 Before
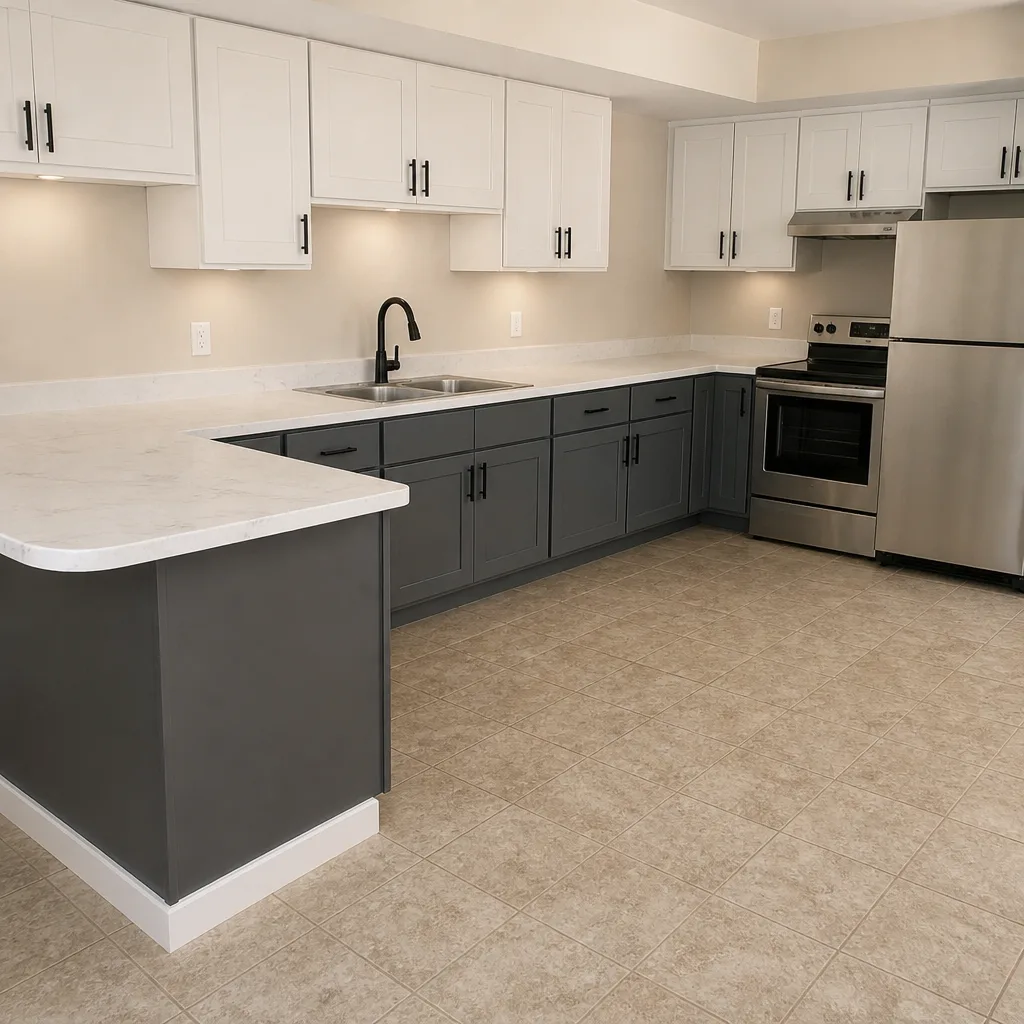 After
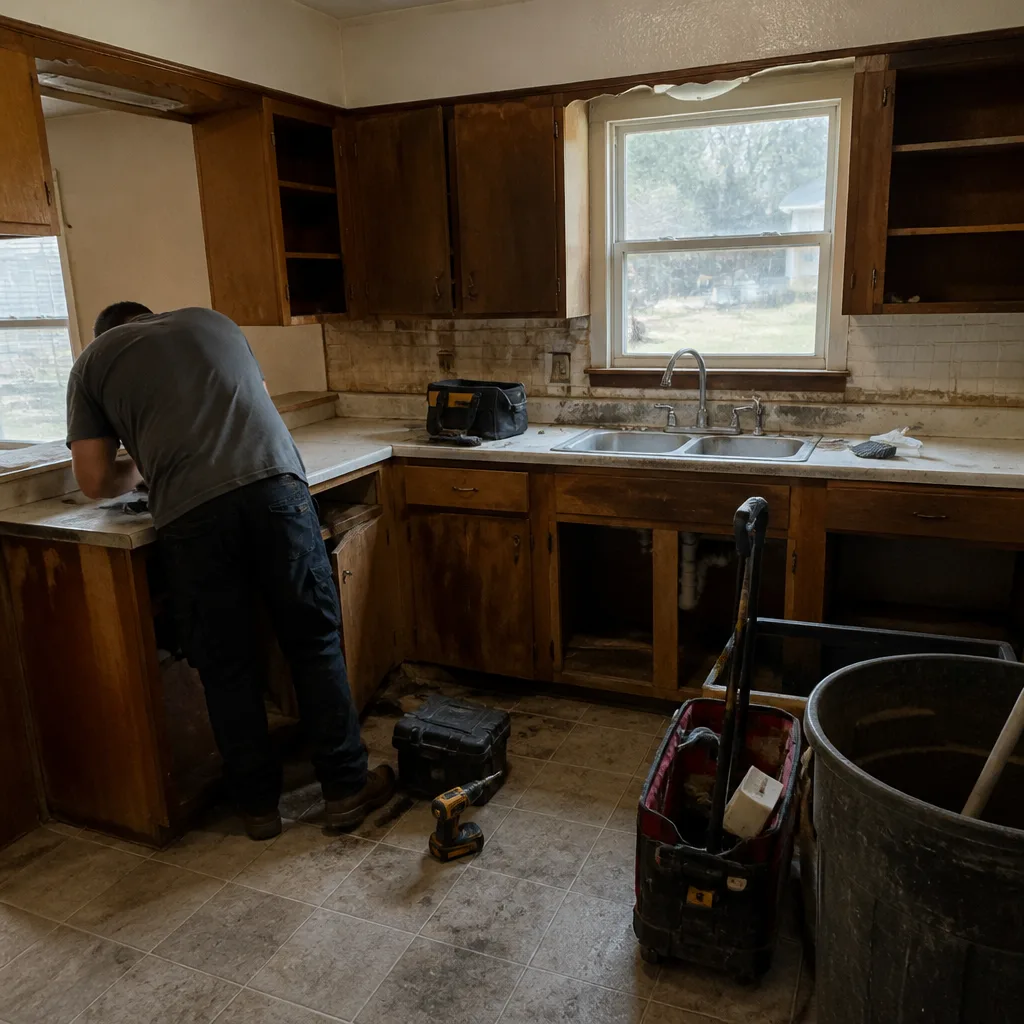 Before
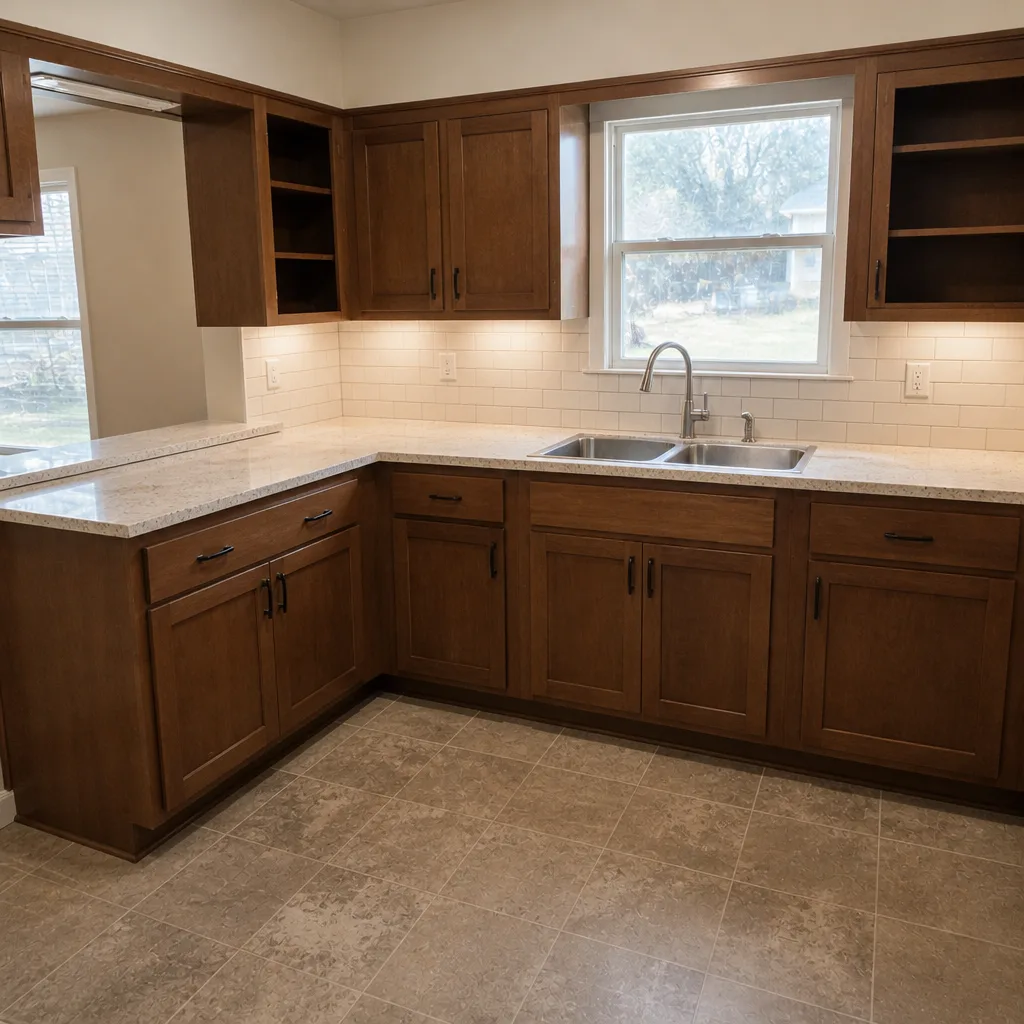 After
When to Call a Professional

Call a professional the moment a remodel touches structure, a panel, a drain, or a gas line. Removing a load-bearing wall, upgrading an electrical panel, relocating a bathroom’s drain lines, moving HVAC equipment, and any gas work are all jobs that carry real safety risk and require a licensed trade and an inspection. A whole-home remodel puts those risks on one schedule and one site at the same time. That’s not a job for a general handyman and a weekend. Bradford Remodeling Co Denton offers free estimates in Denton, with a written price before any work starts. Call (844) 651-3175 to schedule yours.
Frequently Asked Questions
The correct order is demo, structural, rough plumbing, rough electrical, HVAC, insulation, inspection hold, drywall, then finishes. Each step must pass or be completed before the next begins, because a failed inspection holds every trade behind it. The inspection hold, where rough plumbing, electrical, and mechanical are checked together, is the step homeowners most often overlook.
The City of Denton issues building permits for structural and footprint changes, mechanical permits for HVAC replacement or duct changes, electrical permits for new circuits and panel work, and plumbing permits for new or relocated lines. A whole-home gut remodel usually requires all four. Confirm in writing which permits are included before work starts, and ask who pulls them. Call (844) 651-3175 for a free estimate that line-items the permit scope.
Floor-by-floor or full-gut phasing is usually cheaper and faster, because rough-in and inspections happen once instead of per room. Room-by-room keeps you in the house but typically adds labor and stretches the timeline significantly. If you must stay, phase by floor and finish one level completely before starting the next.
Yes, significantly, especially for plumbing. Pier-and-beam homes give crawlspace access to reroute drains more affordably, while slab homes require cutting and repouring concrete to relocate plumbing, which adds thousands before the fixtures go in. Identify the foundation and price the plumbing scope before finalizing any layout that moves a bathroom or kitchen.
A written price should not move at the door. Bradford Remodeling locks a written, line-itemed price before demo, and we hold it – surprises found in the wall are ours to manage, not a change order landed on you. If a contractor’s number only becomes real after demo, that’s not a price, it’s an estimate. Call (844) 651-3175 for a locked written price.
Most whole-home remodels run several months, with the trade-and-inspection phases taking as long as the finishes. The schedule depends on scope, foundation type, and inspection scheduling during busy season – and a realistic schedule includes cushion for those inspection waits. Reputable contractors give you a sequenced timeline, not a single round number.
The Bottom Line
Whole-home remodeling in Denton is a sequencing and permitting job long before it’s a design job. Get the trade order right, pull the right permits without duplicating fees, decide on phasing with your eyes open, and identify your foundation type so the plumbing cost doesn’t surprise you. Then let a contractor who runs the schedule give you a written price before demo. That’s how a remodel ends with a clean site, a documented scope, and a signed written guarantee in your hand instead of a cut-open wall and a change order. Bradford Remodeling Co Denton runs every job to The Garrison Standard.
Ready to map your sequence and get a real number? Call (844) 651-3175 for a free estimate. A live person answers, every time.
Written by the team at Bradford Remodeling Co Denton.